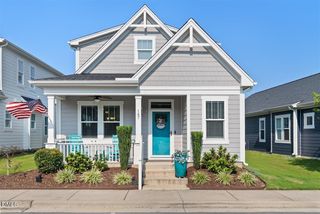
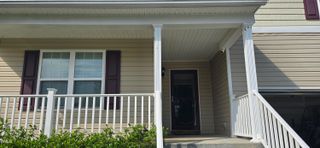
720 Raymond Drive, Clayton, NC 27527
- 3 beds |
- 3 baths |
- 1,989 sqft
 Single-Family Home
  Built in 1999
  0.69acre lot
 2 car garage
  $209/sqft
  Listed 3 days ago
Property Description
Welcome home to this beautifully updated gem in the desirable Riverwood Golf Club community! Situated on a private 0.69-acre lot, this spacious home offers the perfect blend of comfort, functionality, and outdoor living. Step inside to an inviting open floor plan featuring soaring ceilings, LVP floors, crown molding, and a well-appointed kitchen with granite countertops and ample cabinetry. The spacious living areas are perfect for entertaining, while the versatile bonus room offers endless possibilities for a home office, media room, or flex space. Retreat to the large primary suite featuring a walk-in closet and private bath with a zero entry shower. Enjoy peaceful mornings and relaxing evenings on the screened porch overlooking the tree-lined backyard. Conveniently located near shopping, dining, golf, and major commuter routes, this home offers the space and privacy you've been looking for. Don't miss this opportunity to own a beautiful home in one of Clayton's most desirable communities!
- Listing Status:
- Active
- Date Added:
- August 3, 2026
- Data Last Updated:
- August 6, 2026 at 4:41AM
- Listing Office:
- Flex Realty : 919-355-4376
- Listing Agent:
- Bill Dunn : 301-801-8602
- MLS ID:
- 10184140

- General: Fire PitPermeable PavingRain Gutters
- Style: Traditional
- Other Structures: TerracePorchFront PorchRear PorchScreenedPatioCovered
- Parking: AttachedConcreteDrivewayGarage Faces SideGarage
- Roofing: Shingle
- Windows: Screens
- General: BrickVinyl Siding2Block
- Road/Access: Asphalt
- HOA Amenities: Maintenance Grounds155.0Annually
- Golf: ClubhouseGolf
- Originating MLS: Doorify MLS
- County: Johnston
- Zoning: RESLot 158 Riverwood Ph 6E 53/2316I03015S
- Water: Community Water
- Sewer: Septic Tank
- Source: Doorify MLS
This listing courtesy of Bill Dunn , Flex Realty
Monthly Payment
- Principal & Interest $
- Property Taxes $
- Home Insurance $
- VA Funding Fee $

Location
Similar Listings Nearby
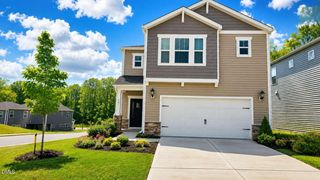
 New - 1 day ago