144 Warm Wind Drive, Clayton, NC 27527
- 2 beds |
- 2 baths |
- 2,077 sqft
 Single-Family Home
  Built in 2021
  10,454sqft lot
 2 car garage
  $236/sqft
  Listed 21 days ago
Property Description
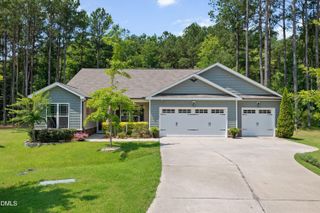
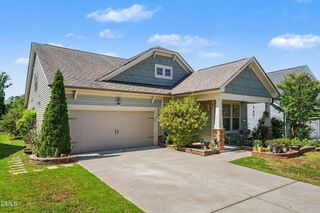
Check out this beautiful ranch home in the much sought after Forge Creek neighborhood within Flowers Plantation. Open-floor plan with 2 beds, 2 full baths and a LARGE flex space perfect for an office or third bedroom! Beautiful finishes throughout the home. 10-foot ceilings, Chef's Kitchen with plenty of cabinet space, quartz countertops, kitchen island, and tons of natural light. Very spacious enlarged primary suite with new carpet, featuring double vanity, tiled walk-in shower, and a large, newly carpeted customized walk-in closet. Spacious 490 square-foot 3-season porch with epoxy coated floor which is perfect for entertaining. There is also a hard-scape patio attached to the enclosed porch. The home includes paid for installed solar panels that saves thousands, practically no monthly electric bill!!! The outside of the home has been professionally landscaped. The spacious two car garage also has epoxy coated flooring. This move-in-ready home combines thoughtful upgrades, exceptional energy efficiency, and easy one-level living in one of Flowers Plantation's desirable neighborhoods. Neighborhood and area amenities include: Fire pit area, Gazebo, Bocce Ball Court, Horse Shoe Court, Dog Park, Walking Trails along ponds. YMCA close by with pool, fitness center, pickleball courts and sports fields. Shopping and dining nearby.
- Listing Status:
- Active
- Date Added:
- July 6, 2026
- Data Last Updated:
- July 27, 2026 at 11:40PM
- Listing Office:
- Select Premium Properties Inc. : 910-518-9280
- Listing Agent:
- Stephanie Smith : 910-518-9280
- MLS ID:
- 10178187

- General: Private YardSmart Irrigation
- Style: Traditional
- Other Structures: EnclosedPorchScreenedPatio
- Parking: DrivewayGarage
- Roofing: Architectural Shingle
- General: StoneVinyl Siding1Slab
- HOA Amenities: GatedMaintenance GroundsManagementSewerRoad Maintenance186.0Monthly
- Golf: GatedStreet Lights
- Originating MLS: Doorify MLS
- County: Johnston
- Zoning: PUDLot 61 Forge Creek Flowers Plnt Ph 1B 86/235-23616K05110N
- Water: Community Water
- Sewer: Community Sewer
- Source: Doorify MLS
This listing courtesy of Stephanie Smith , Select Premium Properties Inc.
Monthly Payment
- Principal & Interest $
- Property Taxes $
- Home Insurance $
- VA Funding Fee $

Location
Similar Listings Nearby