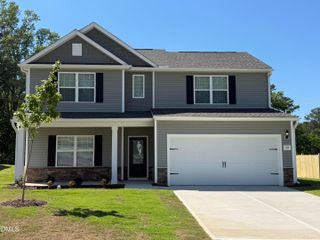
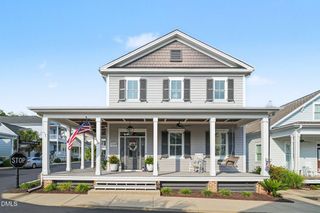
73 Diamond Track Lane, Selma, NC 27576
- 3 beds |
- 2 baths |
- 2,235 sqft
 Single-Family Home
  Built in 2021
  1.89acre lot
 3 car garage
  $217/sqft
  Listed 4 days ago
Property Description
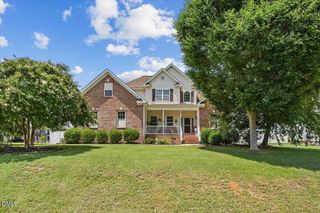
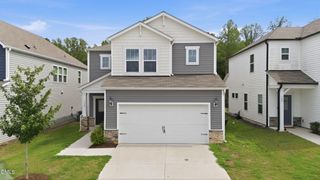
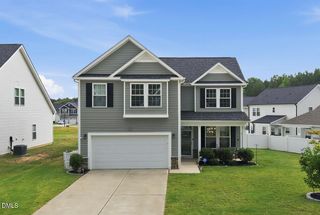
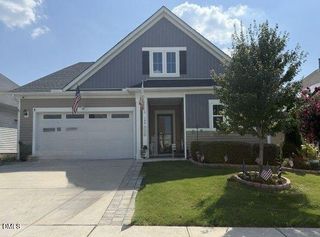
Welcome to 73 Diamond Track Ln in Selma's Collins Station community. This single-family home offers 3 bedrooms plus a flex space which easily works as a 4th bedroom if you need it, plus 2 full baths. The spacious functional layout makes everyday living a breeze. The beautiful kitchen is a winner with a gas stove making meal prep a joy. It overlooks the lightfilled living room area so you stay connected to all the action. A separate dining room makes entertaining a breeze. The extra-large primary suite adds flexibility for a sitting area or workspace. Two generously sized secondary rooms are just across the hall. Luxury vinyl flooring and updated lighting fixtures throughout the home. With just under 2 acres, the property provides room for outdoor activities, gardening, and added privacy. The screened porch provides bug-free outdoor enjoyment and relaxation. There is a gas line in place for your outdoor grill - how convenient! Smart home features include keyless entry. The Generac generator provides peace of mind and the surge protector adds an extra layer of protection with a 220 line for the hot tub. The property extends beyond the fully fenced backyard into a beautifully wooded buffer. The 3 car garage features epoxy flooring and painted walls. Surround sound wiring and CAT 5 cabling support home entertainment and connectivity. Enjoy the benefits of a low monthly HOA and convenient access to shopping and dining near Flowers Plantation and surrounding areas. Reserve your peaceful slice of paradise now!
- Listing Status:
- Active
- Data Last Updated:
- July 27, 2026 at 10:18PM
- Listing Office:
- Redfin Corporation : 919-816-5981
- Listing Agent:
- Pam Lewis : 919-714-9429
- MLS ID:
- 10181866
- Style: Transitional
- Other Structures: Front PorchScreenedPatioCovered
- Parking: AttachedDrivewayGarage Faces FrontGarage
- Roofing: Shingle
- General: Vinyl Siding1Permanent
- HOA Amenities: Annually
- Originating MLS: AMLSNC_TRIANGLE
- County: Johnston
- Zoning: Lot 4 Collins Station Ph 1 90/114-11814L07026R
- Water: Public
- Sewer: Septic Tank
- Source: AMLSNC_TRIANGLE
This listing courtesy of Pam Lewis , Redfin Corporation
Monthly Payment
- Principal & Interest $
- Property Taxes $
- Home Insurance $
- VA Funding Fee $