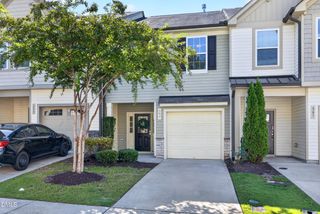
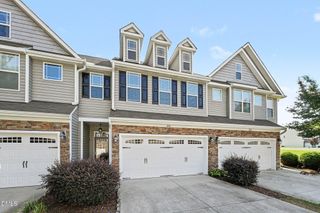
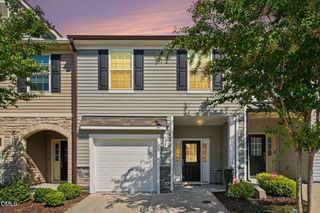
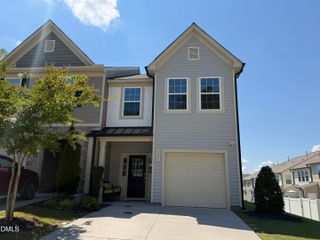
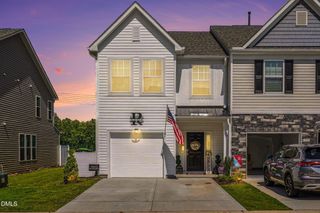
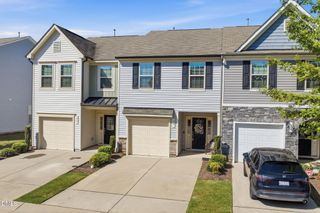
12 E Willow Trace Way, Clayton, NC 27527
- 3 beds |
- 3 baths |
- 1,687 sqft
 Town Home
  Built in 2018
  1,307sqft lot
 1 car garage
  $156/sqft
  Listed 23 days ago
Property Description
Welcome home to this well-maintained 3-bedroom, 2.5-bathroom townhome featuring an open and inviting floor plan. The first floor offers beautiful new LVP flooring (2026) throughout, a spacious living area, and a kitchen with stainless steel appliances. Upstairs, you'll find three generously sized bedrooms, including a spacious primary suite with a walk-in closet and private bath featuring a dual vanity and walk in shower. The secondary bedrooms offer excellent space and flexibility for family, guests, or a home office. Step outside to the fenced-in backyard, offering added privacy and a patio that's perfect for relaxing or entertaining. A wonderful combination of comfortable living, thoughtful updates, and outdoor space! Located in the desirable Flowers Plantation community, residents enjoy access to an extensive network of paved walking and biking trails connecting neighborhoods to shopping, dining, recreation and community amenities. Address is in a USDA eligible area.
- Listing Status:
- Active
- Data Last Updated:
- September 22, 2026 at 12:19PM
- Listing Office:
- Keller Williams Legacy : 919-439-2105
- Listing Agent:
- Elizabeth Peters : 919-608-1626
- MLS ID:
- 10189614
- General: FencePrivate YardStorage
- Style: Traditional
- Other Structures: Front PorchPatio
- Parking: Additional ParkingDrivewayGarageParking spaces: 2
- Roofing: Shingle
- General: Vinyl Siding2Slab
- Road/Access: Paved
- HOA Amenities: Maintenance GroundsPest ControlRoad MaintenanceMonthly
- Originating MLS: AMLSNC_TRIANGLE
- County: Johnston
- Zoning: Lot 86 Woodlands Ph 3 Flowers Plnt 87/50-5216K05119K
- Fencing: Back YardFullVinyl
- Water: Public
- Sewer: Public Sewer
- Source: AMLSNC_TRIANGLE
This listing courtesy of Elizabeth Peters , Keller Williams Legacy
Monthly Payment
- Principal & Interest $
- Property Taxes $
- Home Insurance $
- VA Funding Fee $