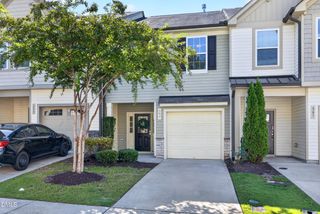
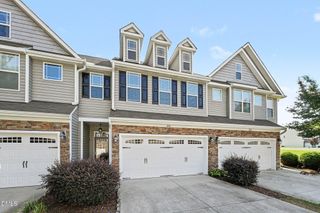
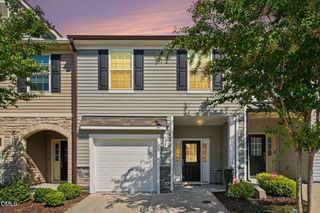
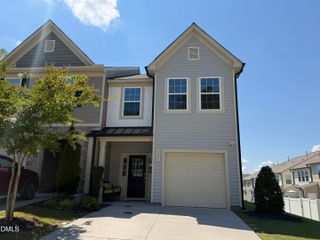
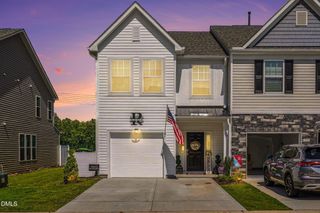
30 S Grey Abbey Drive, Clayton, NC 27527
- 3 beds |
- 3 baths |
- 1,703 sqft
 Town Home
  Built in 2018
  1,307sqft lot
 1 car garage
  $156/sqft
  Listed 1 month ago
Property Description
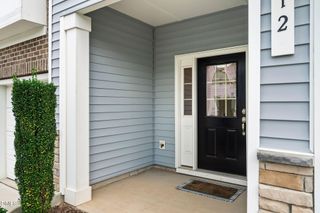
Come see this beautiful move-in ready 3 bedroom, 2.5 bath townhome that backs to a natural wooded buffer. This lovely home features an open floor plan perfect for entertaining, with luxury vinyl plank flooring throughout the entire first floor, kitchen island, stainless steel appliances, and pantry. The spacious owner's suite features a walk-in closet, lots of natural night and an ensuite bath with a 5ft walk-in shower, dual vanity, and water closet. The oversized secondary bedrooms and bathroom perfectly complete the upstairs. Enjoy the outdoors on either the welcoming private front porch or choose the back patio as a private oasis overlooking the wooded backdrop. The attached storage shed offers additional storage, while the one-car garage and two-car driveway provide ample parking for up to three vehicles. Yard maintenance is included, giving you more time to enjoy your home and community. Additional upgrades include a ScaleRX filter installed on the water heater in 2025 to help reduce lime scale buildup and soften water. Refrigerator/washer/dryer/downstairs TV and wall mount convey as-is, making this home more move-in ready. Convenient to shopping, restaurants, East Triangle YMCA, and the Waterfront District, this home is also in a USDA loan area with an opportunity for 100% financing! Don't miss the chance to own this great home!
- Listing Status:
- Active
- Data Last Updated:
- September 22, 2026 at 1:18PM
- Listing Office:
- eXp Realty, LLC - C : 888-584-9431
- Listing Agent:
- Chambrea Daniels : 919-656-8780
- MLS ID:
- 10183986
- General: Storage
- Style: Transitional
- Other Structures: Front PorchPatio
- Parking: AttachedConcreteDrivewayGarage Faces FrontGaragePavedPrivateParking spaces: 3
- Roofing: Shingle
- Windows: Blinds
- General: Stone VeneerVinyl Siding2Slab
- HOA Amenities: Maintenance GroundsMonthly
- Originating MLS: AMLSNC_TRIANGLE
- County: Johnston
- Zoning: Lot 72 Woodlands Ph 3 Flowers Plnt 87/50-5516K05119Y
- Water: Public
- Sewer: Public Sewer
- Source: AMLSNC_TRIANGLE
This listing courtesy of Chambrea Daniels , eXp Realty, LLC - C
Monthly Payment
- Principal & Interest $
- Property Taxes $
- Home Insurance $
- VA Funding Fee $