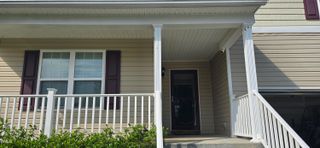
128 Redbud Drive, Clayton, NC 27520
- 3 beds |
- 2 baths |
- 1,872 sqft
 Single-Family Home
  Built in 1999
  0.92acre lot
 2 car garage
  $218/sqft
  Listed 9 days ago
Property Description
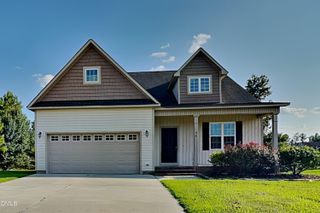
Welcome Home to 128 Redbud Drive - Clayton, NC Meticulously maintained and thoughtfully updated, this beautiful home is truly move-in ready and offers the perfect combination of comfort, quality, and convenience. From the moment you arrive, you'll appreciate the pride of ownership that shines throughout every detail. Step inside to discover fresh interior and exterior paint, beautifully refinished hardwood floors, updated lighting, and a spacious split-bedroom floor plan designed for both everyday living and entertaining. The inviting foyer and formal dining room feature gleaming hardwood floors, while the family room boasts soaring cathedral ceilings that create a bright and open atmosphere. The spacious primary suite offers a relaxing retreat complete with a garden tub, while generously sized secondary bedrooms provide plenty of room for family and guests. Upstairs, the versatile bonus room is perfect for a home office, media room, playroom, or guest suite. The attached garage has been enhanced with a durable epoxy-coated floor and includes an automatic wheelchair lift for accessibility, which can easily be removed if not needed. Additional outdoor storage is available in the detached garage/shed, providing ample space for tools, hobbies, or lawn equipment. Significant updates provide peace of mind for years to come, including: * Fresh interior and exterior paint * Refinished hardwood floors * Updated lighting throughout * New front entry door * Epoxy-coated garage floor * Water softener system * New gutters * Upstairs HVAC system (2019) * Roof replaced (2014) * Septic system pumped (2022) Outside, enjoy your own private backyard retreat featuring a spacious yard, open deck, and fire pit—perfect for entertaining, relaxing, or enjoying peaceful North Carolina evenings. Best of all, you'll enjoy the benefits of county living with **no city taxes and no water or sewer bills**, helping keep your monthly expenses lower. Homes that have been cared for this meticulously don't come along often. If you've been searching for a home that combines thoughtful updates, exceptional maintenance, spacious living, and a beautiful outdoor setting, **128 Redbud Drive is one you won't want to miss. Schedule your private showing today!** Buyer and their Agent to verify Schools.
- Listing Status:
- Active
- Date Added:
- July 28, 2026
- Data Last Updated:
- August 6, 2026 at 6:39AM
- Listing Office:
- eXp Realty, LLC - C : 888-584-9431
- Listing Agent:
- John Trapasso : 919-656-7087
- MLS ID:
- 10182778

- General: Fire PitRain GuttersStorageGarage(s)OutbuildingShed(s)Storage
- Style: Traditional
- Other Structures: Garage(s)OutbuildingShed(s)StorageFront PorchRear Porch
- Parking: AttachedConcreteDirect AccessDrivewayGarage Faces FrontGarageGarage Door OpenerParking spaces: 6
- Roofing: Shingle
- Windows: BlindsInsulated WindowsShuttersWindow Treatments
- General: Vinyl Siding2BlockPillar/Post/PierRaisedCrawlspace
- Road/Access: County Road
- Golf: Street Lights
- Originating MLS: Doorify MLS
- County: Johnston
- Zoning: RAGLot 42 Creekside Hills Ph 2 54/13605H04042H
- View: Trees/Woods
- Fencing: None
- Utilities: Cable ConnectedElectricity ConnectedPropaneWater ConnectedSeptic Connected
- Water: PrivateWell
- Sewer: Septic Tank
- Source: Doorify MLS
This listing courtesy of John Trapasso , eXp Realty, LLC - C
Monthly Payment
- Principal & Interest $
- Property Taxes $
- Home Insurance $
- VA Funding Fee $

Location
Similar Listings Nearby
 New - 1 day ago