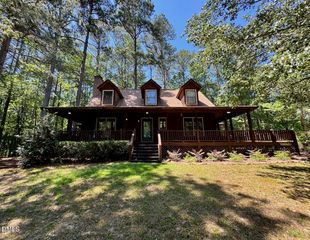
129 Nelson Lane, Clayton, NC 27527
- 4 beds |
- 3 baths |
- 2,432 sqft
 Single-Family Home
  Built in 2006
  9,148sqft lot
 2 car garage
  $183/sqft
  Listed 20 days ago
Property Description
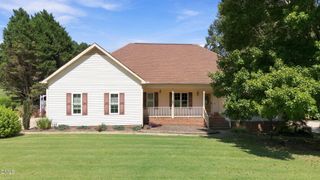
Prepare to be impressed by this beautifully updated home in the highly desirable Riverwood Athletic Club community! A welcoming rocking-chair front porch sets the tone, while inside, the refinished hardwood floors throughout the main level immediately catch your eye. The functional floor plan features a dedicated home office, formal dining room, and an updated kitchen with granite countertops, a large center island, and convenient powder room nearby. The spacious living room offers built-in bookshelves and a cozy fireplace, creating the perfect gathering space. But the true showstopper is the gorgeous screened-in porch, an incredible extension of the living space and the perfect place to relax, entertain, or enjoy the fenced backyard & patio area. Upstairs, you'll find a spacious primary suite with a beautifully appointed bath featuring a soaking tub, separate shower, and his-and-hers closets. Three additional bedrooms, a bonus room, and conveniently located upstairs laundry provide plenty of space and flexibility. With thoughtful updates throughout, a desirable floor plan, and a fantastic Riverwood location, 129 Nelson Lane is one you won't want to miss!
- Listing Status:
- Active
- Date Added:
- September 2, 2026
- Data Last Updated:
- September 22, 2026 at 5:41AM
- Listing Office:
- HomeTowne Realty : 919-550-7355
- Listing Agent:
- Diana S May : 919-608-7702
- MLS ID:
- 10190151

- General: Fire PitPrivate YardRain GuttersFenced YardPergola
- Style: TraditionalTransitional
- Other Structures: PergolaEnclosedPorchFront PorchScreenedPatioCovered
- Parking: AttachedDrivewayGarage Faces FrontGarageGarage Door OpenerKitchen LevelParking Pad
- Roofing: Shingle
- Windows: Insulated Windows
- General: Fiber Cement2RaisedCrawlspace
- Road/Access: None
- HOA Amenities: ClubhouseFitness CenterGolf CourseIndoor PoolJogging PathManagementParkPlaygroundPond Year RoundTrail(s)84.0Monthly
- Golf: FishingFitness CenterGolfParkPlaygroundPoolRestaurantSuburbanStreet LightsSidewalks
- Originating MLS: Doorify MLS
- County: Johnston
- Zoning: RESLot 3265 Riverwood Athletic Club 64/39816I02030P
- View: NeighborhoodNone
- Fencing: Back YardFencedWood
- Utilities: Electricity ConnectedSewer ConnectedWater Connected
- Water: Public
- Sewer: Public Sewer
- Source: Doorify MLS
This listing courtesy of Diana S May , HomeTowne Realty
Monthly Payment
- Principal & Interest $
- Property Taxes $
- Home Insurance $
- VA Funding Fee $

Location
Similar Listings Nearby
 New - 1 day ago