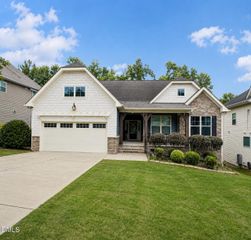
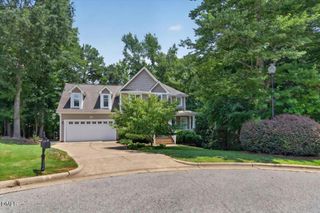
140 Trantham Trail, Clayton, NC 27527
- 3 beds |
- 3 baths |
- 2,776 sqft
 Single-Family Home
  Built in 2000
  0.83acre lot
 2 car garage
  $189/sqft
  Listed 4 days ago
Property Description
Your next home just hit the market! Check out this beautifully updated house offering the perfect blend of modern finishes, quality upgrades, and exceptional outdoor living. Inside, you'll find new luxury vinyl plank flooring, coffered ceilings, contemporary lighting, a stunning kitchen with new cabinetry, countertops, and appliances, along with beautifully renovated bathrooms featuring new tile, vanities, fixtures, and toilets. Major updates provide peace of mind, including a new second HVAC unit, & a new electric water heater. Step outside to enjoy the large rear porch with both covered and uncovered spaces, a fire pit, flower garden, and fresh landscaping, perfect for relaxing or entertaining. Located in the desirable Riverwood golf community, this home is just minutes from Flowers Crossroads shopping and dining, East Clayton Community Park, Sam's Branch Greenway, and UNC Health Johnston Clayton, with convenient access to US-70 for an easy commute. This move-in-ready home offers the ideal combination of style, comfort, and location. Schedule your private showing today!
- Listing Status:
- Active
- Date Added:
- July 22, 2026
- Data Last Updated:
- July 27, 2026 at 12:41AM
- Listing Office:
- EXP Realty LLC : 888-584-9431
- Listing Agent:
- William Patrick : 719-684-5190
- MLS ID:
- 10181708

- General: Fire PitGardenRain Gutters
- Style: ColonialTraditional
- Other Structures: Front PorchDeckRear PorchCovered
- Parking: AttachedDrivewayGarage Faces SideGarageParking Pad
- Roofing: Shingle
- General: Vinyl Siding2Crawlspace
- HOA Amenities: Road MaintenanceStorm Water Maintenance155.0Annually
- Originating MLS: Doorify MLS
- County: Johnston
- Zoning: RESL135 Riverwd Ph9a 51/14116I03015B
- View: Trees/Woods
- Water: Public
- Sewer: Septic Tank
- Source: Doorify MLS
This listing courtesy of William Patrick , EXP Realty LLC
Monthly Payment
- Principal & Interest $
- Property Taxes $
- Home Insurance $
- VA Funding Fee $

Location
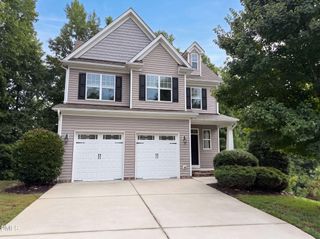
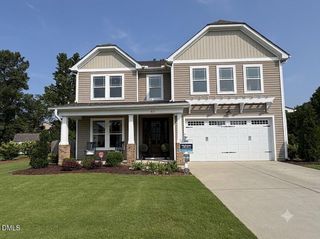
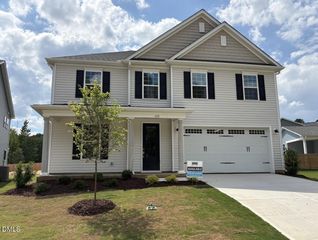
Similar Listings Nearby
 New - 2 days ago