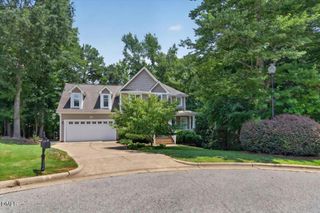
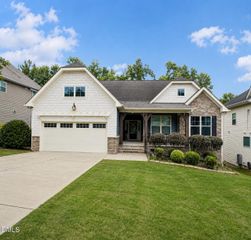
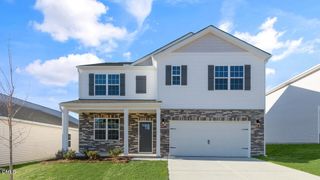
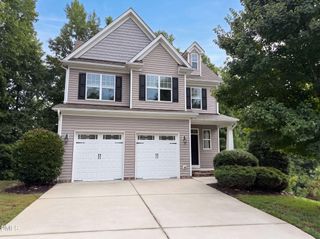
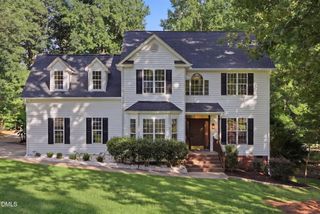
36 Skyway Drive, Clayton, NC 27527
- 4 beds |
- 3 baths |
- 3,123 sqft
 Single-Family Home
  Built in 2018
  0.3acre lot
 2 car garage
  $144/sqft
  Listed 8 days ago
Property Description
MUST SEE! SCHEDULE YOUR TOUR TODAY! Move-in ready and loaded with space! This beautiful home features a first-floor guest bedroom with a full bath, a versatile formal dining room/home office/flex space, and a bright open-concept living area filled with natural light. Upstairs, you'll love the spacious owner's suite with dual walk-in closets, brand-new carpet with a 1-year warranty, and a HUGE BONUS ROOM with its own walk-in closet. Relax on the covered front and back porches overlooking the large, level, fully fenced backyard. Conveniently located just minutes from Flowers Plantation Waterfront District, parks, shopping, dining, and optional community pool and amenities. This is a home you don't want to miss!
- Listing Status:
- Active
- Date Added:
- July 18, 2026
- Data Last Updated:
- July 27, 2026 at 12:41AM
- Listing Office:
- Navigate Realty : 919-873-3000
- Listing Agent:
- Vanecia Thompson Brown : 347-852-9720
- MLS ID:
- 10181076

- General: BarbecueFire PitGas GrillLightingOutdoor GrillPrivate YardRain GuttersFenced Yard
- Style: ContemporaryCraftsman
- Other Structures: PorchFront PorchPatioCovered
- Parking: AttachedDrivewayGarage
- Roofing: AsphaltCompositionShingle
- Windows: BlindsScreens
- General: Aluminum SidingBrickBrick VeneerShake SidingVinyl Siding2Concrete PerimeterSlab
- HOA Amenities: Maintenance Grounds180.0Semi-Annually
- Golf: Street LightsSidewalks
- Originating MLS: Doorify MLS
- County: Johnston
- Zoning: RESLot 160 Gordon Park Ph 1 85/194-19605E99034H
- Fencing: Back YardFencedFull
- Utilities: Cable AvailableElectricity AvailableElectricity ConnectedNatural Gas AvailableSewer AvailableWater Available
- Water: Public
- Sewer: Public Sewer
- Source: Doorify MLS
This listing courtesy of Vanecia Thompson Brown , Navigate Realty
Monthly Payment
- Principal & Interest $
- Property Taxes $
- Home Insurance $
- VA Funding Fee $

Location
Similar Listings Nearby
 New - 20 hours ago