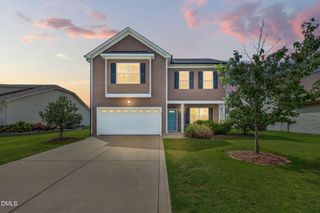
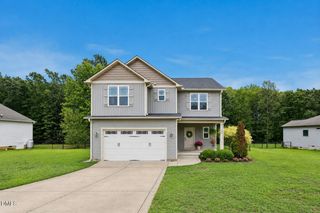
178 Hardwick Street, Clayton, NC 27527
- 4 beds |
- 3 baths |
- 2,163 sqft
 Single-Family Home
  Built in 2020
  0.3acre lot
 2 car garage
  $192/sqft
  Listed 20 days ago
Property Description
Thoughtfully upgraded and loaded with value, this exceptional home includes owned solar panels, a generator hookup, plantation shutters throughout, and an 85-inch TV with sound bar that will convey with the property. Welcome to 178 Hardwick Street, a beautifully upgraded 4-bedroom, 2.5-bath home offering approximately 2,163 square feet of thoughtfully designed living space. The stunning kitchen serves as the heart of the home, featuring granite countertops, a large center island, farmhouse sink, stainless steel appliances, subway tile backsplash, abundant cabinetry, and decorative ceiling beams that add warmth and character. The open-concept layout flows seamlessly into the dining area and spacious family room, highlighted by a custom fireplace wall and built-in shelving. A versatile front flex room provides the perfect space for a home office, playroom, formal dining room, or sitting area. The spacious owner's suite offers a custom painted brick accent wall, electric fireplace, and an updated en suite bath with dual vanities. Enjoy year-round comfort in the enclosed three-season room with its own electric fireplace, overlooking a private fenced backyard complete with a stamped concrete patio, mature landscaping, wooded views, and a storage shed. Meticulously maintained and filled with custom touches throughout, this move-in-ready home offers the perfect blend of style, comfort, efficiency, and functionality.
- Listing Status:
- Active
- Date Added:
- July 7, 2026
- Data Last Updated:
- July 27, 2026 at 7:42AM
- Listing Office:
- Fathom Realty NC, LLC : 888-455-6040
- Listing Agent:
- David Hargraves : 516-458-8574
- MLS ID:
- 10178430

- General: CourtyardLightingPrivate YardRain GuttersStorageFenced YardShed(s)See Remarks
- Style: Traditional
- Other Structures: Shed(s)See RemarksEnclosedTerracePorchFront PorchRear PorchScreenedPatioSee RemarksCovered
- Parking: AttachedDrivewayGarage Faces FrontGarageGarage Door OpenerInside EntranceKitchen LevelLighted
- Roofing: Architectural Shingle
- General: Vinyl Siding2Slab
- Road/Access: Paved
- HOA Amenities: Dog ParkPlaygroundTrail(s)Storm Water Maintenance75.0Monthly
- Golf: CurbsPlaygroundStreet Lights
- Originating MLS: Doorify MLS
- County: Johnston
- Zoning: PUDLot 166 River Dell East Ph 15 91/45-4616K05141L
- Fencing: Back YardFullPrivacy
- Utilities: Electricity ConnectedSewer ConnectedWater Connected
- Water: Public
- Sewer: Public Sewer
- Source: Doorify MLS
This listing courtesy of David Hargraves , Fathom Realty NC, LLC
Monthly Payment
- Principal & Interest $
- Property Taxes $
- Home Insurance $
- VA Funding Fee $

Location
Similar Listings Nearby
 New - 1 day ago