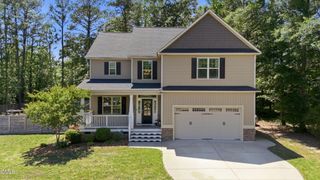
178 Saddle Mare Street, Clayton, NC 27520
- 3 beds |
- 3 baths |
- 2,340 sqft
 Single-Family Home
  Built in 2026
  8,276sqft lot
 2 car garage
  $162/sqft
  Listed 6 days ago
Property Description
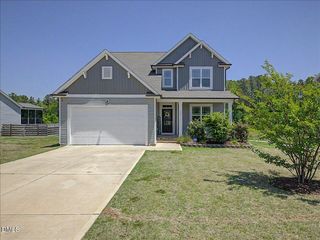
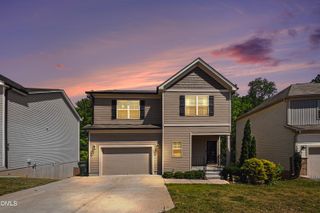
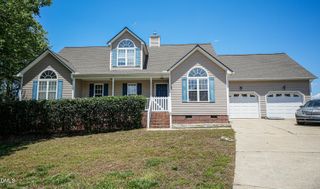
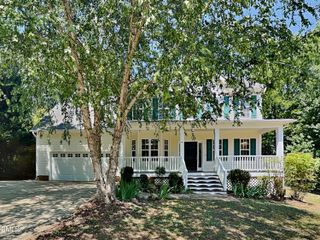
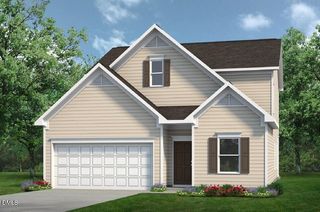
Come tour the Galen at 178 Saddle Mare Street, Clayton, NC 27520 at Swift Creek Farm! The Galen is a spacious two-story home, offering 3 modern elevations, boasts 2,340 sq. ft. of living space, 3 to 4 bedrooms, 2.5 bathrooms, and a 2-car garage. The moment you step inside the home you will be greeted by the foyer which connects you first past the flex room, and then pas the powder room and a storage closet. The foyer then opens into the large great room, overlooked by the kitchen. The open-concept layout integrates the great room with the kitchen, featuring stainless steel appliances, spacious center island, and a corner walk-in pantry. Upstairs, there is the primary bedroom with a private bathroom, dual vanity, and a separate water closet for privacy. The primary bedroom sits at the front of the home on this floor and features a walk-in closet. The additional two bedrooms provide comfort and privacy with access to a full secondary bathroom. The loft offers a flexible space that can be used as a media room, playroom, or become a fourth bedroom. The laundry room completes the second floor. One-year builder's warranty and 10-year structural warranty provided. Your new home also includes our smart home technology package! * Photos are not of actual home or interior features and are representative of floor plan only. *
- Listing Status:
- Active
- Date Added:
- May 20, 2026
- Data Last Updated:
- May 26, 2026 at 2:06PM
- Listing Office:
- DR Horton-Terramor Homes, LLC : 252-590-5300
- Listing Agent:
- Sam DeStefano : 919-903-6506
- MLS ID:
- 10168619

- Style: Traditional
- Other Structures: Patio
- Pool: None
- Parking: AttachedConcreteDrivewayGarageGarage Door OpenerGarage Faces FrontParking spaces: 4
- Roofing: Shingle
- General: Vinyl Siding2Slab
- Road/Access: AsphaltPaved
- HOA Amenities: Maintenance GroundsPlaygroundMaintenance Grounds365.0Semi-Annually
- Originating MLS: Triangle MLS
- County: Johnston
- Zoning: 05G04205Y
- View: View
- Fencing: None
- Utilities: Electricity AvailableWater Available
- Water: Public
- Sewer: Septic Tank
- Source: Triangle MLS
This listing courtesy of Sam DeStefano , DR Horton-Terramor Homes, LLC
Monthly Payment
- Principal & Interest $
- Property Taxes $
- Home Insurance $
- VA Funding Fee $

 New - 3 days ago