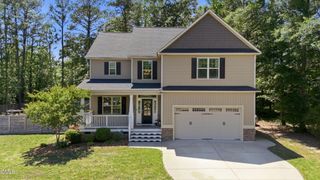
392 Ashpole Trail, Clayton, NC 27520
- 3 beds |
- 3 baths |
- 2,750 sqft
 Single-Family Home
  Built in 2021
  1.08acre lot
 2 car garage
  $160/sqft
  Listed 5 days ago
Property Description
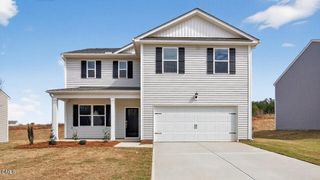
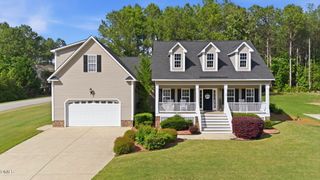
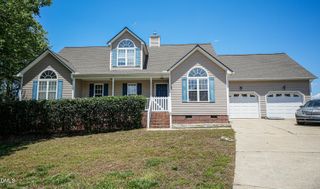
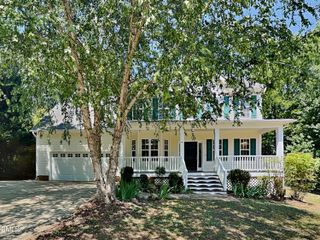
Welcome to your spacious home nestled in the quiet subdivision of Ashley Heights. This open-concept home boasts a beautifully designed floor plan across 2750 sq. ft. Space for everyone plus room to grow! Inside, a bright foyer leads to a thoughtful main-level layout including a dedicated office (perfect for those who work from home and need a quiet study area), guest suite w/ full bath formal dining, family room w/ cozy fireplace. The kitchen is a chef's delight, with an abundance of counter space/cabinets and an island that adds both style and functionality. See floorplan for the second floor. The oversized primary suite is complete with a large walk-in closet. The primary spa includes a spacious shower, dual vanities and a large garden soaking tub. The wash & dry room has plenty of space to hang laundered clothes. Enjoy slow mornings on the covered front porch, or take advantage of your expansive backyard, over an acre, with the freedom to create the outdoor oasis you've always imagined. Backs up to nature (no houses). Located outside city limits, this property keeps you close to everything. Commuters will appreciate the convenient location close to both Clayton and Smithfield shopping and minutes to interstate 40. offering easy access to Raleigh, Garner, and RTP. Weekends can take you to nearby favorites like Clemmons Educational State Forest, East Clayton Community Park, local breweries, shopping, and popular dining along the growing 40/42 corridor Appliances convey to make this a seamless move. Don't miss the opportunity to make this property your HOME
- Listing Status:
- Active
- Date Added:
- May 21, 2026
- Data Last Updated:
- May 26, 2026 at 2:06PM
- Listing Office:
- Long & Foster Real Estate INC/Cary : 919-859-0800
- Listing Agent:
- Deb Lepper : 919-606-5605
- MLS ID:
- 10168685

- General: Rain Gutters
- Style: Transitional
- Other Structures: PorchFront PorchDeck
- Parking: GarageGarage Faces FrontKitchen Level
- Roofing: Shingle
- Windows: Blinds
- General: Stone VeneerVinyl Siding2
- Road/Access: Asphalt
- HOA Amenities: 360.0Annually
- Originating MLS: Triangle MLS
- County: Johnston
- Zoning: RAG06G05033I
- View: MeadowTrees/WoodsView
- Utilities: Cable ConnectedElectricity ConnectedSeptic ConnectedWater Available
- Water: Public
- Sewer: Septic Tank
- Source: Triangle MLS
This listing courtesy of Deb Lepper , Long & Foster Real Estate INC/Cary
Monthly Payment
- Principal & Interest $
- Property Taxes $
- Home Insurance $
- VA Funding Fee $

 New - 3 days ago