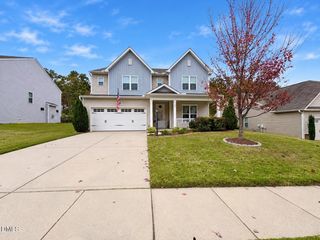
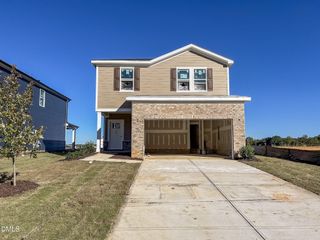
181 Skyway Drive, Clayton, NC 27527
- 3 beds |
- 3 baths |
- 2,592 sqft
 Single-Family Home
 Built in 2019
 0.35acre lot
 2 car garage
 $152/sqft
 Listed 2 months ago
Property Description
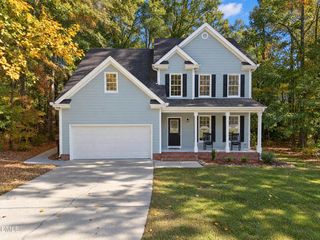
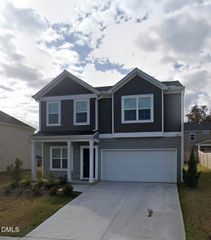
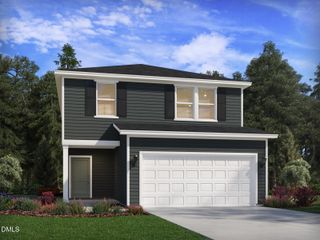
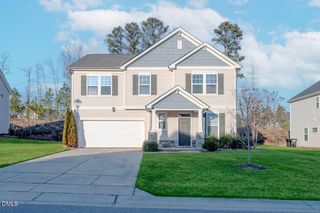
Beautifully maintained home in Clayton's Gordon Park community, offering flexible living spaces and an exceptional outdoor setting! The spacious kitchen features 42-inch cabinets, granite countertops, a large corner pantry, stainless steel appliances, and a gas range. Luxury vinyl plank flooring extends throughout the main living areas, and blinds are included throughout the home. A first-floor study or home office provides a dedicated workspace, while the upstairs bonus room or loft offers versatility for a playroom, media room, or additional living space. The spacious owner's suite features a tray ceiling, abundant natural light, a huge walk-in closet, and an upgraded bathroom. Step outside to discover an impeccably maintained Bermuda lawn, a large, level backyard, privacy fencing, and an irrigation system, creating the perfect setting for outdoor entertaining, pets, play, and relaxation. The covered patio provides an inviting space to enjoy the backyard year-round. With gas heat, versatile living spaces, and outstanding curb appeal, this home offers a wonderful combination of comfort, functionality, and outdoor living in Clayton, NC.
- Listing Status:
- Pending
- Data Last Updated:
- November 12, 2026 at 12:17PM
- Listing Office:
- eXp Realty, LLC - C : 888-584-9431
- Listing Agent:
- Tammy Register : 919-625-6237
- MLS ID:
- 10200519
- General: AtticBreakfast BarTray Ceiling(s)Ceiling Fan(s)ChandelierDouble VanityEntrance FoyerEat-in KitchenGranite CountersHigh CeilingsKitchen IslandKitchen/Dining ComboLiving/Dining RoomOpen FloorplanPantryPull Down Attic StairsStone CountersRecessed LightingSmooth CeilingsSeparate ShowerTub Shower
- Appliances: DishwasherFree-Standing Gas RangeMicrowaveStainless Steel Appliance(s)Water Heater
- Laundry: Washer HookupElectric Dryer HookupInsideLaundry RoomSee RemarksUpper Level
- Flooring: Luxury Vinyl
- A/C: Central AirCeiling Fan(s)
- Heating: Gas
- General: FencePrivate YardRain Gutters
- Style: Transitional
- Other Structures: PorchFront PorchRear PorchPatioCovered
- Parking: AttachedConcreteDrivewayEnclosedGarage Faces FrontGarageInside EntranceKitchen LevelOn SiteOpenOff StreetOutsidePavedPrivateSecuredParking spaces: 4
- Roofing: CompositionShingle
- Windows: Blinds
- General: StoneStone VeneerVinyl Siding2Slab
- Road/Access: City StreetPrivate RoadSee Remarks
- HOA Amenities: Pond Year RoundNoneRoad MaintenanceAnnually
- Originating MLS: AMLSNC_TRIANGLE
- County: Johnston
- Zoning: Lot 174 Gordon Park Ph 6 89/84-8505I04057A
- View: Neighborhood
- Fencing: Back YardFencedWood
- Utilities: Cable AvailableElectricity ConnectedNatural Gas ConnectedSewer ConnectedWater Connected
- Water: Public
- Sewer: Public Sewer
- Source: AMLSNC_TRIANGLE
This listing courtesy of Tammy Register , eXp Realty, LLC - C
Monthly Payment
- Principal & Interest $
- Property Taxes $
- Home Insurance $
- VA Funding Fee $