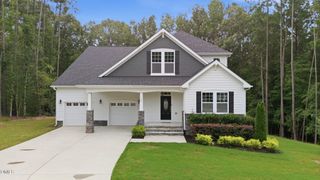
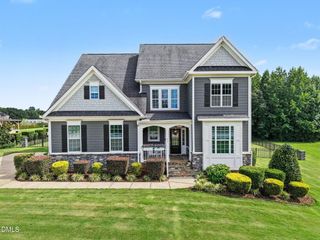
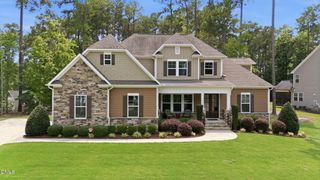
212 Middlecrest Way, Clayton, NC 27527
- 5 beds |
- 4 baths |
- 3,178 sqft
 Single-Family Home
  Built in 2007
  0.62acre lot
 2 car garage
  $228/sqft
  Listed 1 month ago
Property Description
Welcome to 212 Middlecrest Way, where your own resort-style pool turns everyday living into a private retreat! The backyard is made for relaxing and entertaining, featuring a stunning pool, brand-new deck, large usable yard, and a peaceful wooded buffer that provides a beautiful natural backdrop and added privacy. A three-season porch with EZE-Breeze windows extends the outdoor living space and offers the perfect spot to enjoy the backyard throughout much of the year. Inside, this impeccably maintained home offers generous living spaces, a sought-after first-floor guest suite, and an oversized garage with plenty of room for vehicles and storage. Recent updates include a new roof (2025) and new second-floor HVAC (2025), adding even more value and peace of mind. Beautifully cared for and move-in ready, this home offers the perfect combination of comfortable living and an incredible backyard escape.
- Listing Status:
- Active
- Date Added:
- August 31, 2026
- Data Last Updated:
- September 22, 2026 at 1:40PM
- Listing Office:
- Keller Williams Legacy : 919-439-2105
- Listing Agent:
- Jennifer L Jones : 919-610-0333
- MLS ID:
- 10187941

- General: Built-in BarbecueBarbecueGas GrillOutdoor GrillPrivate YardRain GuttersFenced YardOutdoor Kitchen
- Style: TraditionalTransitional
- Other Structures: Outdoor KitchenEnclosedPorchDeckRear PorchPatio
- Pool: FencedIn GroundOutdoor PoolPool CoverPrivateSalt Water
- Parking: AttachedConcreteDrivewayGarage Faces FrontGarageGarage Door OpenerKitchen LevelOversizedParking spaces: 5
- Roofing: Shingle
- General: Board & Batten SidingBrickHardiPlank Type2BlockBrick/MortarCrawlspace
- Road/Access: Asphalt
- HOA Amenities: ParkPlaygroundRoad MaintenanceStorm Water Maintenance187.0Annually
- Golf: ClubhouseGolfParkPlaygroundPoolSidewalks
- Originating MLS: Doorify MLS
- County: Johnston
- Zoning: RES34 Glen Laurel Est 68/438168805J05015U
- View: NeighborhoodPoolTrees/Woods
- Fencing: Back YardFenced
- Utilities: Cable AvailableElectricity ConnectedSewer ConnectedUnderground UtilitiesWater Connected
- Water: Public
- Sewer: Public Sewer
- Source: Doorify MLS
This listing courtesy of Jennifer L Jones , Keller Williams Legacy
Monthly Payment
- Principal & Interest $
- Property Taxes $
- Home Insurance $
- VA Funding Fee $

Location
Similar Listings Nearby