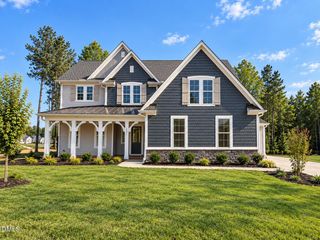
44 Lipford Court 38, Selma, NC 27576
- 4 beds |
- 4 baths |
- 2,903 sqft
 Single-Family Home
  Built in 2026
  0.96acre lot
 3 car garage
  $217/sqft
  Listed 1 month ago
Property Description
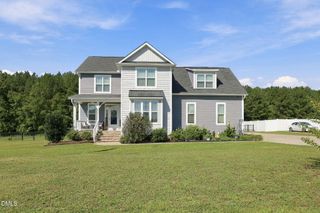
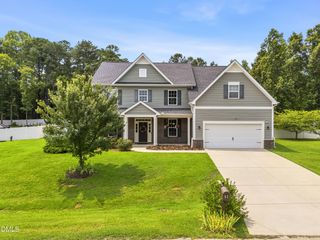
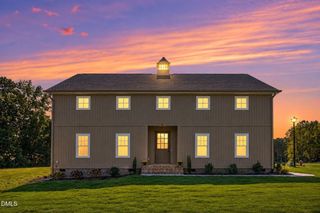
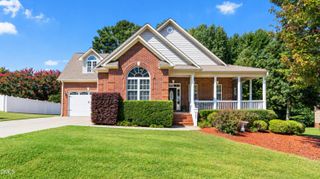
The Highland plan by Robuck Homes is a beautiful new plan recently added to Baylee Ridge. This home sits on nearly an acre homesite on a cul-de-sac and features a spacious main-level primary suite with access to the laundry room through the walk-in closet. The open floorplan includes a spacious family room, kitchen with large island and a dining area. There is also a designated flex room and powder room located off the foyer. Upstairs features an oversized bedroom suite with a private bath and balcony, and two additional bedrooms and guest bath. The 3-car garage provides extra parking or storage space, and the covered porch and patio extend the living space outdoors to the partially wooded backyard. Home will be ready December. Baylee Ridge is conveniently located just two miles from Flowers Plantation shopping area. Ask us about 'The Design Your Own Savings Program!'
- Listing Status:
- Active
- Data Last Updated:
- September 22, 2026 at 7:19AM
- Listing Office:
- Fonville Morisey & Barefoot : 919-781-7074
- Listing Agent:
- Ashley Violet Riva : 860-671-1491
- MLS ID:
- 10184635
- Style: Craftsman
- Other Structures: Front PorchRear PorchPatioCovered
- Parking: AttachedConcreteDrivewayGarage Faces FrontGarageGarage Door OpenerParking spaces: 5
- Roofing: ArchitecturalShingle
- Windows: Low-Emissivity WindowsScreens
- General: Batts InsulationBlown-In InsulationRadiant BarrierVinyl Siding2Slab
- Road/Access: Asphalt
- HOA Amenities: Maintenance GroundsMonthly
- Originating MLS: AMLSNC_TRIANGLE
- County: Johnston
- Zoning: LOT 38 BAYLEE RIDGE PH 2B 102/38316L04038A
- Utilities: Electricity ConnectedNatural Gas Not AvailablePropaneWater Connected
- Water: Public
- Sewer: Septic Tank
- Source: AMLSNC_TRIANGLE
This listing courtesy of Ashley Violet Riva , Fonville Morisey & Barefoot
Monthly Payment
- Principal & Interest $
- Property Taxes $
- Home Insurance $
- VA Funding Fee $

 New - 1 day ago