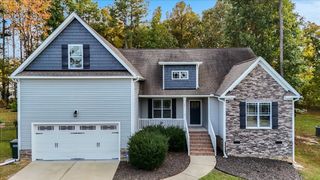
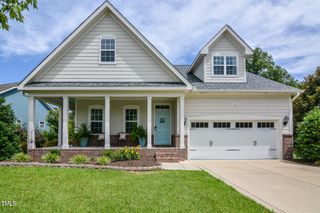
131 Beckwith Avenue, Clayton, NC 27527
- 4 beds |
- 3 baths |
- 2,480 sqft
 Single-Family Home
 Built in 2007
 0.47acre lot
 2 car garage
 $212/sqft
 Listed 6 days ago
Property Description
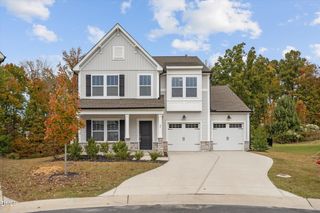
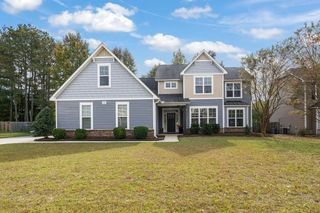
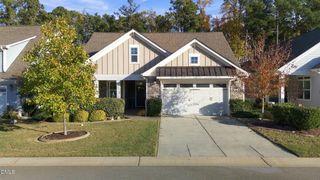
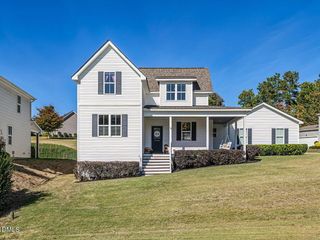
Custom home in one of Flowers Plantation's most desirable gated neighborhoods. The details were well thought out when designing this home. Sitting on almost a half acre, this lovely home highlights the builders attention to trim work and craftsmanship that is timeless. Ideal ranch layout with three large bedrooms on the main floor with another room upstairs. Formal dining room with coffered ceiling. Great natural light. A loft area with built in desks and plenty of room for additional media entertainment. Don't forget the walk-in attic space for any extra storage needs. Private outdoor screened in porch. A grilling patio for all outside activities. Brand new HVAC unit. Brand new tankless water heater! New roof in 2022. Easy commute to anywhere in the Triangle. Multiple ways to Raleigh, Wilson, Smithfield and easy access to highways.
- Listing Status:
- Active
- Date Added:
- November 6, 2026
- Data Last Updated:
- November 12, 2026 at 12:42PM
- Listing Office:
- Be Home Realty : 919-307-9808
- Listing Agent:
- Jill Booth : 919-607-0364
- MLS ID:
- 10202085

- General: CourtyardGas GrillPrivate YardRain GuttersSmart Lock(s)
- Style: CraftsmanTraditional
- Other Structures: EnclosedPorchFront PorchDeckRear PorchScreenedPatioCovered
- Parking: AttachedDrivewayGarageGarage Door OpenerKitchen Level
- Roofing: Shingle
- Windows: Blinds
- General: Board & Batten SidingHardiPlank TypeShake SidingStoneVertical Siding2Crawlspace
- Road/Access: Paved
- HOA Amenities: GatedRoad MaintenanceStorm Water Maintenance360.0Annually
- Golf: GatedStreet LightsSidewalks
- Originating MLS: Doorify MLS
- County: Johnston
- Zoning: PUDLot 12 Pineville East At The Village 71/3416K05054U
- View: NeighborhoodTrees/Woods
- Utilities: Cable ConnectedElectricity ConnectedNatural Gas ConnectedPhone AvailableSewer ConnectedUnderground UtilitiesWater Connected
- Water: Private
- Sewer: Public Sewer
- Source: Doorify MLS
This listing courtesy of Jill Booth , Be Home Realty
Monthly Payment
- Principal & Interest $
- Property Taxes $
- Home Insurance $
- VA Funding Fee $

Location
Similar Listings Nearby