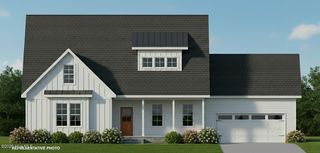
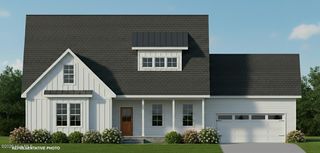
208 Swann Trail, Clayton, NC 27527
- 5 beds |
- 4 baths |
- 2,902 sqft
 Single-Family Home
 Built in 2012
 0.33acre lot
 2 car garage
 $190/sqft
 Listed 6 days ago
Property Description
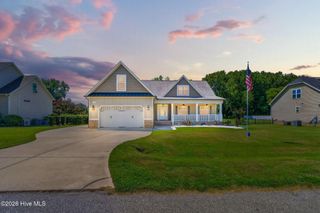
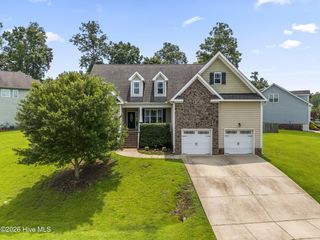
Welcome home! From the moment you arrive, you'll feel right at home with the beautifully manicured lawn and inviting curb appeal. Step inside to discover fresh paint throughout and updated flooring that create a bright, welcoming atmosphere. The main level features a formal dining room, spacious living room with a cozy gas fireplace, and a well-appointed kitchen complete with granite countertops, a center island, ample cabinetry, and a breakfast area perfect for everyday dining. The first-floor primary suite offers comfort and convenience with a private bath featuring dual vanities, a soaking tub, separate shower, private water closet, and an oversized walk-in closet. A conveniently located main-level laundry room adds to the home's thoughtful layout. Upstairs, you'll find four additional bedrooms, two full bathrooms, and a spacious bonus room offering endless possibilities for a media room, home office, or playroom. Step outside and unwind on the screened-in porch overlooking the fenced backyard with a peaceful wooded backdrop. Enjoy all this beautiful home has to offer, along with the wonderful community amenities. With its spacious floor plan, recent updates, and inviting indoor and outdoor living spaces, 208 Swann Trail is ready to welcome you home. Schedule your showing today!
- Listing Status:
- Active
- Date Added:
- November 6, 2026
- Data Last Updated:
- November 12, 2026 at 12:15PM
- Listing Office:
- HomeTowne Realty : 919-550-7355
- MLS ID:
- 100615062

- Other Structures: PorchFront PorchRear PorchScreened
- Parking: Garage Faces Rear
- General: Vinyl SidingWood FrameTwoSlab
- Road/Access: See Remarks
- HOA Amenities: Fitness CenterGolf CourseIndoor PoolManagementParkPlaygroundTennis Court(s)1008.0Annually
- Originating MLS: Hive MLS
- School District: Johnston County Public Schools
- County: Johnston
- Zoning: RESLOT 6003 RVWD ALPINE V 73/17416I02046P
- Fencing: Back YardWood
- Utilities: Sewer ConnectedWater Connected
- Water: Public
- Sewer: Public Sewer
- Source: Hive MLS
This listing courtesy of HomeTowne Realty
Monthly Payment
- Principal & Interest $
- Property Taxes $
- Home Insurance $
- VA Funding Fee $