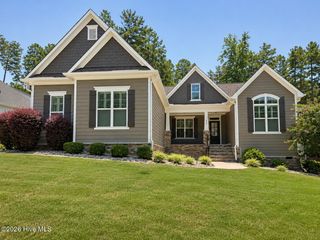
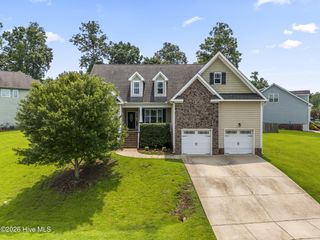
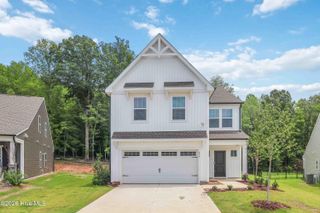
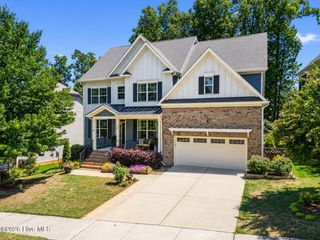
131 Nashville Drive, Archer Lodge, NC 27527
- 4 beds |
- 3 baths |
- 3,474 sqft
 Single-Family Home
  Built in 2016
  0.54acre lot
 2 car garage
  $160/sqft
  Listed 18 days ago
Property Description
Looking for one-level living without giving up the extra space? This Archer Lodge/Clayton home comes with a bonus round! Welcome to 131 Nashville Drive, offering more than 3,400 square feet, 4 bedrooms, and 3 FULL bathrooms. With 3 bedrooms on the main floor, the home can live like a ranch whenever needed. The primary suite includes a separate sitting room--perfect for a private lounge, reading retreat, home office, or workout space. Even the storage received an upgrade, with wood shelving throughout--not a wire shelf in sight! Upstairs, an entire level changes the game with a huge bonus room, 4th bedroom, FULL bathroom, and additional flex space. Use it for guests, hobbies, working from home, or simply spreading out. Even better, the POOL TABLE conveys, so game night can begin on day one! Outdoor living comes with choices, too: sip something cold on the large front porch, relax without the bugs on the screened porch, or fire up the grill on the separate deck. The impressive 19.5-by-19.5-foot shed provides serious storage or workshop potential, complete with a mower ramp and both front and side entrances. Nearby Flowers puts grocery stores, restaurants, Chick-fil-A, Boba Beans Bistro, and the East Triangle YMCA within easy reach. Greenways, The Grocery Bag, and Downtown Clayton's shops, dining, events, and entertainment are also nearby. Golfers have 3 courses about 9 minutes or less away--so it's almost always tee time! For a quick getaway, RDU International Airport is about 40 minutes away, or skip the flight and put your toes in the sand in about 2 hours. From its main-level convenience to its bonus spaces and outdoor living, this home hits all the right notes--without missing a beat!
- Listing Status:
- Active
- Date Added:
- September 5, 2026
- Data Last Updated:
- September 22, 2026 at 7:18AM
- Listing Office:
- RE/MAX Southland Realty II : 919-773-0991
- MLS ID:
- 100601655

- General: Workshop
- Other Structures: WorkshopFront PorchDeckRear PorchScreened
- Parking: Garage Faces FrontAttachedGarageParking spaces: 2
- Roofing: Shingle
- General: Vinyl SidingWood FrameTwoCrawl Space
- Road/Access: City StreetState RoadSee Remarks
- HOA Amenities: Maintenance Common Areas260.0Annually
- Originating MLS: Hive MLS
- County: Johnston
- Zoning: RAGLot 41 Heritage Phase 3 82/34316j03070u
- View: See Remarks
- Fencing: None
- Utilities: Sewer ConnectedWater Connected
- Water: County Water
- Sewer: Septic Permit On File
- Source: Hive MLS
This listing courtesy of RE/MAX Southland Realty II
Monthly Payment
- Principal & Interest $
- Property Taxes $
- Home Insurance $
- VA Funding Fee $