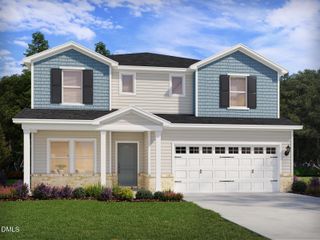
370 Corilla Drive, Wendell, NC 27591
- 4 beds |
- 4 baths |
- 3,003 sqft
 Single-Family Home
  Built in 2026
  0.92acre lot
 2 car garage
  $193/sqft
  Listed 3 months ago
Property Description
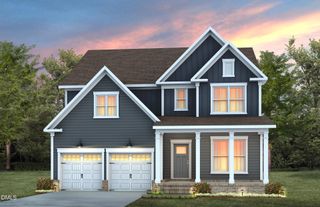
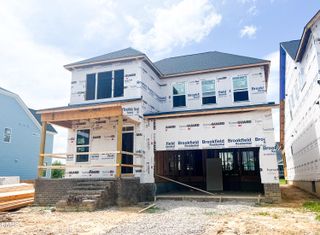
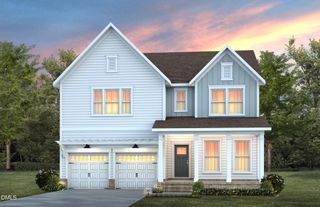
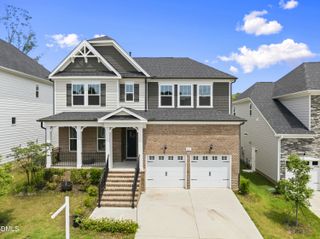
Welcome to the stunning Dogwood floorplan in the desirable Sommerset Pond community! This home offers an ideal blend of style, comfort, and functionality. The gourmet kitchen is a chef's dream, featuring gorgeous cabinetry, stainless steel appliances, range hood, granite or quartz countertops, a huge island with seating, and a large walk-in pantry. The first-floor main suite is a private retreat, complete with a dual-sink vanity, 5ft tile shower, and spacious walk-in closet. A guest bedroom with en suite also on the first floor provides comfort and convenience. The living room invites relaxation with a cozy gas log fireplace, and the formal dining room is perfect for entertaining. Upstairs, you'll find two spacious bedrooms, each with walk-in closets, a loft area, an office, and a large bonus room, offering plenty of space for work, play, or hobbies. Step outside to the covered back porch overlooking the large backyard, ideal for entertaining or enjoying quiet evenings outdoors. Photos of similar homes and cut sheets are for representation only and may include options, upgrades or elevations not included in this home.
- Listing Status:
- Pending
- Date Added:
- April 9, 2026
- Data Last Updated:
- July 27, 2026 at 2:42PM
- Listing Office:
- HomeTowne Realty : 919-550-7355
- Listing Agent:
- Jaclyn Smith : 919-813-0123
- MLS ID:
- 10158541

- General: Ceiling Fan(s)Entrance FoyerEat-in KitchenKitchen IslandPantryPrimary DownstairsWalk-In Closet(s)Second Primary BedroomWater Closet
- Appliances: DishwasherGas RangeMicrowaveRange Hood
- Laundry: Laundry RoomMain Level
- Basement: Crawl Space
- Flooring: CarpetLaminate
- A/C: Central AirZoned
- Heating: Heat PumpZoned
- Fireplace: Gas LogLiving RoomPropaneFireplaceFireplaces: 1
- Disability Feature: Accessible Washer/Dryer
- Style: CraftsmanTraditional
- Other Structures: PorchScreenedCovered
- Parking: AttachedConcreteGarage Faces SideGarageGarage Door Opener
- Roofing: Architectural Shingle
- General: Board & Batten SidingVinyl SidingTwoCrawlspace
- HOA Amenities: 50.0Monthly
- Originating MLS: Doorify MLS
- County: Johnston
- Zoning: LOT 13 SOMMERSET POND 104/44911L01018E
- Water: Public
- Sewer: Septic Tank
- Source: Doorify MLS
This listing courtesy of Jaclyn Smith , HomeTowne Realty
Monthly Payment
- Principal & Interest $
- Property Taxes $
- Home Insurance $
- VA Funding Fee $

Location
Similar Listings Nearby
 New - 3 days ago