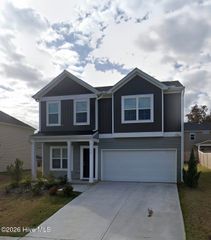
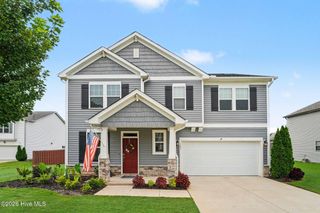
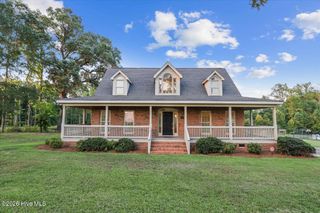
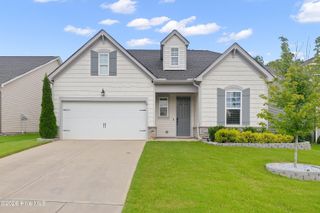
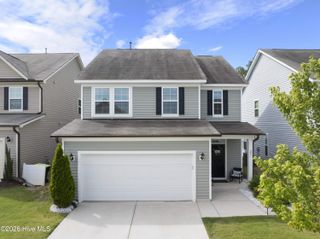
69 Brandywine Way, Clayton, NC 27527
- 3 beds |
- 2 baths |
- 2,326 sqft
 Single-Family Home
 Built in 2016
 10,019sqft lot
 2 car garage
 $183/sqft
 Listed 9 days ago
Property Description
Welcome home to 69 Brandywine Way! Built in 2016 and truly move-in ready, this Clayton beauty offers the easy one-level living buyers love, with bonus space to grow. All three bedrooms and both baths are on the main floor, so everyday life stays simple and convenient. The open floor plan flows from a bright, cheerful kitchen into the main living space, where a fireplace sets the scene for cozy evenings. When the occasion calls for something special, the formal dining room is ready for holiday dinners and celebrations. Upstairs, a flexible loft can be your home office, playroom, media space, or guest retreat. Out back, a screened-in porch lets you enjoy morning coffee and summer evenings bug-free. It opens to a new concrete patio and a fully fenced yard that’s perfect for pets, play, and weekend cookouts. The upgrades are already done: a brand-new HVAC system installed in 2026 and an EV-ready two-car garage with a Tesla charger and added electrical circuits. Thoughtfully updated, well cared for, and ready for you to unpack and settle in, so schedule your private showing today! Special Financing Incentives available on this property from SIRVA Mortgage.
- Listing Status:
- Active
- Date Added:
- November 3, 2026
- Data Last Updated:
- November 12, 2026 at 7:15AM
- Listing Office:
- ERA Live Moore - Jacksonville : 910-238-6341
- MLS ID:
- 100614327

- Other Structures: EnclosedPorchFront PorchScreenedCovered
- Parking: Garage Faces Front
- Roofing: Shingle
- General: Vinyl SidingWood FrameOne and One Half
- Road/Access: Other
- HOA Amenities: ManagementAnnually
- Originating MLS: Hive MLS
- County: Johnston
- Zoning: PUDLOT 8 STONE RIDGE PH II 81/8405J05008W
- View: None
- Fencing: Chain LinkVinyl
- Utilities: Water Connected
- Water: Public
- Sewer: Public Sewer
- Source: Hive MLS
This listing courtesy of ERA Live Moore - Jacksonville
Monthly Payment
- Principal & Interest $
- Property Taxes $
- Home Insurance $
- VA Funding Fee $