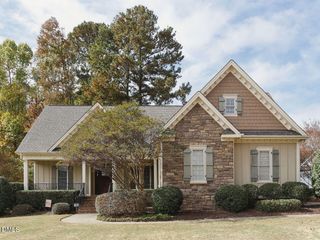
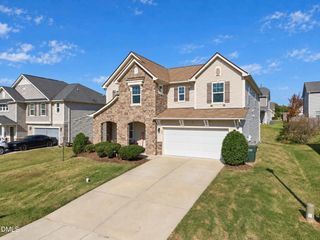
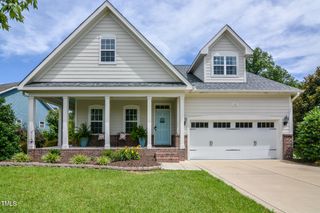
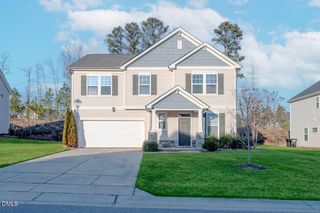
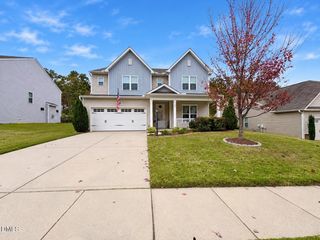
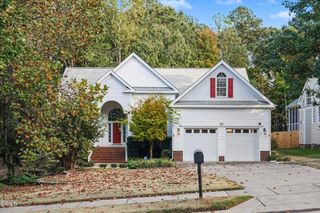
260 Bramble Lane, Clayton, NC 27527
- 3 beds |
- 3 baths |
- 2,889 sqft
 Single-Family Home
 Built in 2018
 10,019sqft lot
 2 car garage
 $164/sqft
 Listed 7 days ago
Property Description
Located in a 55-plus community in the heart of growing Flowers Plantation, this 3-bedroom, 3-bathroom home offers peaceful wooded views, inviting spaces, and a flexible layout! The main level features the primary suite with an addition and its own private sitting room, along with a secondary bedroom. Sip your morning coffee as sunlight filters through the backyard trees, or settle in for a quiet moment while watching local birds outside your window. The light-filled enclosed sunroom offers another welcoming retreat, providing a comfortable place to curl up with a book, enjoy the natural surroundings, or unwind at the end of the day. A walk-in tub featuring hydrotherapy jets and a warming feature adds an extra touch of relaxation. Upstairs, the third bedroom offers separation from the main-level bedrooms, while a spacious bonus room provides flexibility for a home office, media room, hobby space, or recreation area. A large floored storage space adds convenient room for seasonal decor and other belongings. With room to gather, work, and recharge, this home combines everyday functionality with a tranquil backyard setting and a desirable Flowers Plantation location.
- Listing Status:
- Active
- Data Last Updated:
- November 12, 2026 at 1:20PM
- Listing Office:
- DASH Carolina : 984-205-2279
- Listing Agent:
- Christa Samples : 919-810-4961
- MLS ID:
- 10202017
- Style: CottageTraditional
- Other Structures: Front PorchPatioCovered
- Roofing: ArchitecturalShingle
- Windows: BlindsDouble Pane Windows
- General: HardiPlank TypeStone1Slab
- Road/Access: Private Road
- HOA Amenities: Maintenance GroundsMonthly
- Originating MLS: AMLSNC_TRIANGLE
- County: Johnston
- Zoning: Lot 64 Cottages At Evergreen Ph 1 86/407-40916K05115
- Utilities: Cable AvailableElectricity ConnectedNatural Gas Connected
- Water: Public
- Sewer: Public Sewer
- Source: AMLSNC_TRIANGLE
This listing courtesy of Christa Samples , DASH Carolina
Monthly Payment
- Principal & Interest $
- Property Taxes $
- Home Insurance $
- VA Funding Fee $