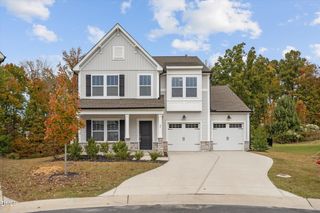
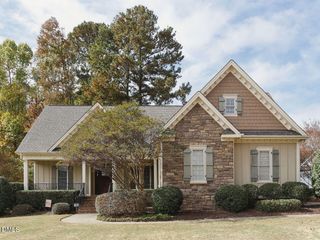
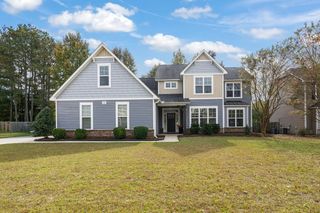
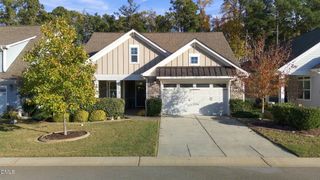
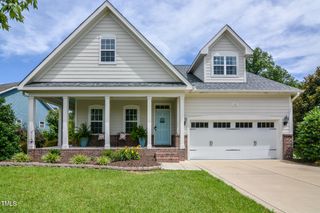
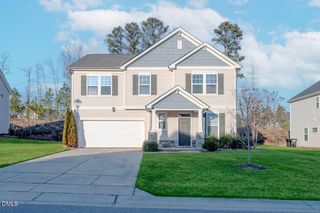
228 Hein Drive, Clayton, NC 27527
- 4 beds |
- 4 baths |
- 2,906 sqft
 Single-Family Home
 Built in 2004
 0.38acre lot
 2 car garage
 $189/sqft
 Listed 10 days ago
Property Description
Enjoy comfortable living with custom craftsmanship and a functional layout in this spacious home featuring 4 bedrooms and 3.5 bathrooms. The main level offers ranch style living with three bedrooms, including a private primary suite with a tray ceiling, spacious bathroom, walk in closet, and access to the three season room. Hardwood floors, coffered ceilings, and additional tray ceilings add character throughout the home. The living area features a gas log fireplace, while the kitchen offers granite countertops, a pantry, and ample cabinet space. Upstairs, an additional bedroom and full bathroom accompany a versatile bonus room perfect for a recreation area, home office, or guest retreat. Enjoy relaxing or entertaining in the three season room, which offers heating and cooling for added comfort, or step outside to the deck and patio overlooking the private, wooded backyard. Complete with a two car garage and convenient access to Clayton's shopping, dining, and everyday amenities, this home offers plenty of space to make your own.
- Listing Status:
- Active
- Data Last Updated:
- November 12, 2026 at 2:19PM
- Listing Office:
- Mark Spain Real Estate : 770-886-9000
- Listing Agent:
- Meisha Spang : 919-322-9282
- MLS ID:
- 10201416
- Style: Traditional
- Parking: DrivewayGarage Faces FrontGarageParking spaces: 4
- Roofing: Shingle
- General: Fiber Cement2CrawlspaceOther
- HOA Amenities: OtherAnnually
- Originating MLS: AMLSNC_TRIANGLE
- County: Johnston
- Zoning: Lot 1166 Glen Laurel 64/12505I04036O
- Water: Public
- Sewer: Public Sewer
- Source: AMLSNC_TRIANGLE
This listing courtesy of Meisha Spang , Mark Spain Real Estate
Monthly Payment
- Principal & Interest $
- Property Taxes $
- Home Insurance $
- VA Funding Fee $