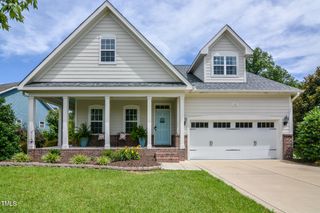
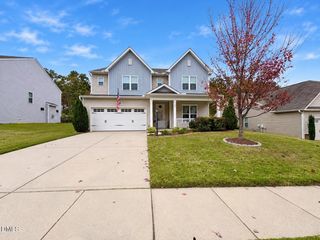
42 Capstone Drive, Clayton, NC 27527
- 5 beds |
- 4 baths |
- 2,684 sqft
 Single-Family Home
 Built in 2023
 0.26acre lot
 2 car garage
 $178/sqft
 Listed 5 days ago
Property Description
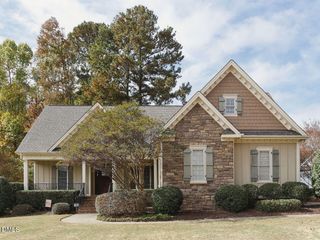
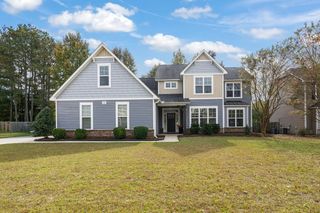
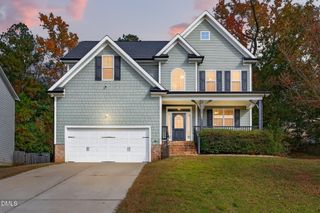
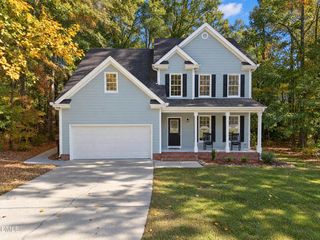
Tucked away on a peaceful cul-de-sac in Clayton's sought-after Flowers Plantation, this like-new home offers a wonderful combination of modern comfort, thoughtful design, and natural surroundings. Situated on an exceptionally spacious lot for the neighborhood, the property backs onto a wooded natural area, creating a beautiful sense of privacy and tranquility. Inside, an inviting, open living space centers around a generous kitchen island, ideal for everyday gatherings and entertaining. A window above the kitchen sink frames views of the expansive backyard, bringing the outdoors in. The versatile floor plan includes a main-level bedroom, with the primary suite and additional bedrooms upstairs. Enjoy mornings to unwind with your coffee on the private screened rear porch overlooking the trees and generous yard, with plenty of room for outdoor enjoyment. Built in 2023 and beautifully maintained, this move-in-ready home offers the appeal of newer construction in the established Flowers Plantation community, convenient to Clayton's shopping, dining, and everyday amenities. A rare opportunity to enjoy a spacious, peaceful setting without sacrificing modern convenience.
- Listing Status:
- Active
- Data Last Updated:
- November 12, 2026 at 12:17PM
- Listing Office:
- Keller Williams Realty : 919-676-0600
- Listing Agent:
- Erica Jevons Sizemore : 919-740-7670
- MLS ID:
- 10202341
- General: FenceRain Gutters
- Style: Transitional
- Other Structures: Front PorchRear PorchScreenedCovered
- Parking: AttachedConcreteDrivewayGarage Faces FrontGarage
- Roofing: Shingle
- General: Vinyl Siding2Slab
- HOA Amenities: PlaygroundRoad MaintenanceMonthly
- Originating MLS: AMLSNC_TRIANGLE
- County: Johnston
- Zoning: Lot 98 Copper Ridge Ph 2 96/27216J04076G
- Fencing: Back YardFenced
- Water: Public
- Sewer: Public Sewer
- Source: AMLSNC_TRIANGLE
This listing courtesy of Erica Jevons Sizemore , Keller Williams Realty
Monthly Payment
- Principal & Interest $
- Property Taxes $
- Home Insurance $
- VA Funding Fee $