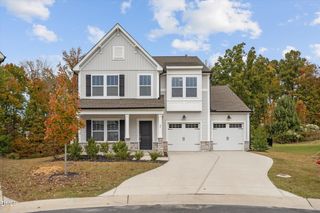
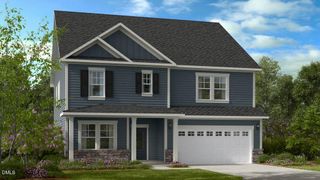
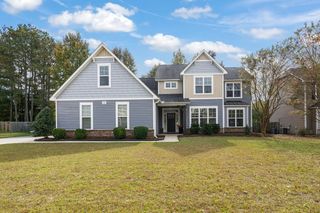
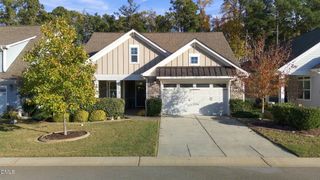
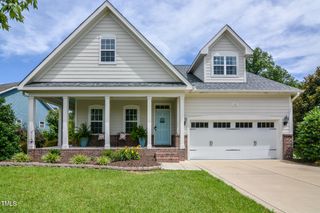
224 Nashville Drive, Archer Lodge, NC 27527
- 4 beds |
- 3 baths |
- 3,156 sqft
 Single-Family Home
 Built in 2017
 0.68acre lot
 2 car garage
 $171/sqft
 Listed 15 days ago
Property Description
BUYERS AGENTS WELCOME!! Gorgeous 4-bedroom, 3-bathroom home in Archer Lodge (Clayton)! NEW solar panels with 2 tesla power walls in 2026. Please read all documentation about lease of panels/ tesla wall. Large corner lot on over 1/2 an acre. Easy living with a first-floor primary suite with a large walk-in closet, nice soaking tub and tiled shower in the primary bathroom. Beautiful kitchen with tons of cabinet space, SS appliances, granite countertops and a walk in pantry, check out the pantry door and built in features. Gigantic bonus room on the second floor with a built in work from home office with super cool lighting. Walk in attic with tons of storage space. Oversized 4th bedroom on the second floor. Check out the great 2 other bedrooms on the first floor with great custom closet details. Refrigerator, Washer and Dryer included. Enjoy overlooking the backyard from the screened in porch or the extended back deck. Conveniently located by all major highways and close to downtown Clayton. Heritage hosts this Archer Lodge, NC residence on 29,621 square feet. Four bedrooms, three bathrooms, plus two-car garage deliver versatile living. Ownership supplies substantial yard space for recreation, gardening, or future projects. Lasting value comes from location, thoughtful proportions, and room to grow. Schedule your visit; explore everything offered. Do not miss this great opportunity.
- Listing Status:
- Active
- Data Last Updated:
- November 12, 2026 at 3:19PM
- Listing Office:
- Safe Harbour Properties, LLC : 919-800-1050
- Listing Agent:
- Deonna Dalton-Brooks : 919-738-2201
- MLS ID:
- 10200656
- General: Rain GuttersStorage
- Style: Transitional
- Other Structures: PorchFront PorchDeckScreenedCovered
- Parking: DrivewayGarageGarage Door OpenerRV Access/ParkingGarage Faces Side
- Roofing: ArchitecturalShingleSee Remarks
- Windows: Blinds
- General: Vinyl Siding2Crawlspace
- HOA Amenities: Maintenance GroundsAnnually
- Originating MLS: AMLSNC_TRIANGLE
- County: Johnston
- Zoning: Lot 64 Heritage Ph 4 86/365-36616J03074D
- Water: Public
- Sewer: Septic Tank
- Source: AMLSNC_TRIANGLE
This listing courtesy of Deonna Dalton-Brooks , Safe Harbour Properties, LLC
Monthly Payment
- Principal & Interest $
- Property Taxes $
- Home Insurance $
- VA Funding Fee $

 New - 3 days ago