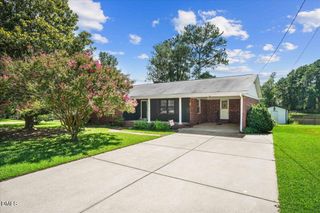
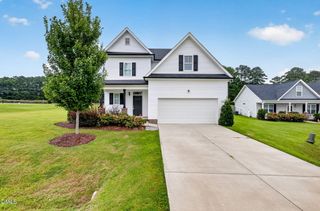
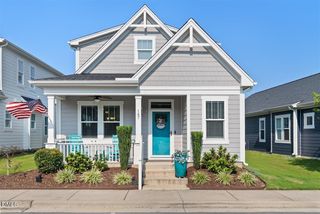
213 Brookhaven Drive, Clayton, NC 27527
- 3 beds |
- 3 baths |
- 1,866 sqft
 Single-Family Home
  Built in 2006
  5,227sqft lot
 2 car garage
  $169/sqft
  Listed 9 days ago
Property Description
Discover an inviting residential property, built in 2006, offering 1866 square feet of meticulously maintained living space at 213 Brookhaven Drive, Clayton, NC, US. This ready-to-move-in residence presents an exceptional opportunity for discerning homeowners seeking both comfort and convenience. The kitchen is thoughtfully appointed with matching black appliances and a functional peninsula, designed for both culinary exploration and effortless entertaining. The living room serves as the heart of the home, featuring a prominent fireplace that provides a focal point for relaxation and social gatherings. Further enhancing the property's appeal are a nice backyard that offers an outdoor retreat, a two car garage providing secure parking and additional storage, and a patio, perfect for al fresco dining or quiet contemplation. We invite you to explore the distinct advantages of this property and envision your future within its welcoming embrace. New HVAC System July 2019 New Water Heater March 2026 Gutter Guards Added May 2026
- Listing Status:
- Active
- Date Added:
- August 3, 2026
- Data Last Updated:
- August 12, 2026 at 11:39PM
- Listing Office:
- Fathom Realty NC : 888-455-6040
- Listing Agent:
- Kimberly Fanning : 919-753-7774
- MLS ID:
- 10185340

- General: Private YardRain GuttersOther
- Style: Traditional
- Other Structures: OtherPorchFront PorchPatioCovered
- Parking: AttachedDrivewayGarageParking spaces: 2
- Roofing: ShingleArchitectural Shingle
- Windows: BlindsDouble Pane Windows
- General: Stone VeneerVinyl Siding2Concrete PerimeterSlab
- Road/Access: Paved
- HOA Amenities: 486.0Annually
- Golf: Curbs
- Originating MLS: Doorify MLS
- County: Johnston
- Zoning: PUD22 MAGNOLIA VIL 67/314-16168916K05040Z
- View: NeighborhoodTrees/Woods
- Fencing: None
- Utilities: Cable ConnectedElectricity ConnectedNatural Gas Available
- Water: Public
- Sewer: Public Sewer
- Source: Doorify MLS
This listing courtesy of Kimberly Fanning , Fathom Realty NC
Monthly Payment
- Principal & Interest $
- Property Taxes $
- Home Insurance $
- VA Funding Fee $

Location
Similar Listings Nearby
 New - 2 days ago