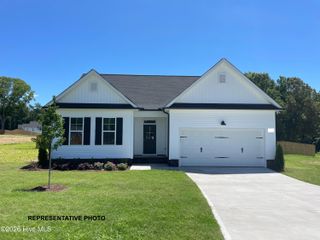
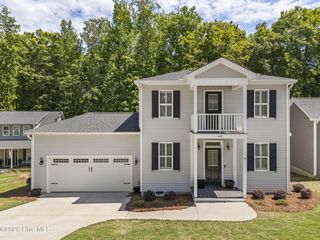
166 Cecina Court, Clayton, NC 27527
- 3 beds |
- 2 baths |
- 1,647 sqft
 Single-Family Home
  Built in 2020
  7,405sqft lot
 4 car garage
  $211/sqft
  Listed 2 days ago
Property Description
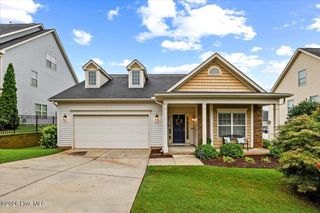
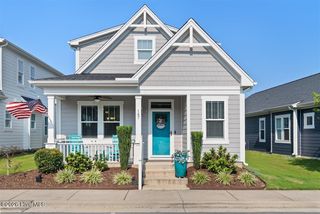
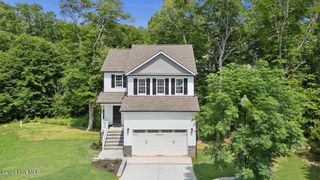
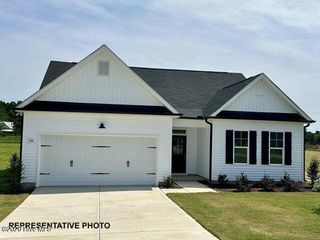
Welcome to 166 Cecina Court in the Tuscany community of Clayton! This beautifully maintained 3 bedroom, 2 bath ranch home offers 1,647 square feet of comfortable living space on a 0.17 acre lot tucked away on a quiet CUL=DE-SAC. The SPLIT BEDROOM FLOOR PLAN provides both functionality and privacy, while the SPACIOUS LIVING ROOM creates a welcoming central gathering space. The kitchen features GRANITE COUNTERTOPS and flows effortlessly into the main living areas, making everyday living and entertaining a breeze. The spacious primary suite offers a LARGE WALK IN CLOSET and a private ensuite bath complete with GRANITE DUAL VANITIES and a TILE SURROUND SHOWER. Step outside and enjoy the SCREENED IN BACH PORCH, perfect for relaxing or enjoying your morning coffee, along with the FULLY FENCED BACKYARD that provides a private outdoor retreat. Located in the desirable Tuscany community near Flowers Plantation, this home offers convenient access to shopping, dining, groceries, recreation, and everyday amenities. One level living, a desirable SPLIT BEDROOM FLOOR PLAN , CUL-DE-SAC location, and private outdoor space make this HOME A MUST SEE!!!
- Listing Status:
- Active
- Date Added:
- August 11, 2026
- Data Last Updated:
- August 12, 2026 at 11:17PM
- Listing Office:
- RE/MAX Southland Realty II : 919-773-0991
- MLS ID:
- 100595309

- General: None
- Other Structures: PorchScreenedPatioCovered
- Parking: Garage Faces FrontAttachedGarage Door OpenerParking spaces: 4
- Roofing: Shingle
- General: StoneVinyl SidingWood FrameOneSlab
- Road/Access: MaintainedCity StreetState RoadPavedSee Remarks
- HOA Amenities: Basketball CourtClubhouseCommunity PoolJogging PathPlaygroundSidewalksStreet Lights720.0Annually
- Originating MLS: Hive MLS
- County: Johnston
- Zoning: REBTHE VINEYARDS AT TUSCANY PH 3A Lot: 113 PB 90/377-37816j05044x
- View: None
- Fencing: Back YardSplit Rail
- Utilities: Cable AvailableSewer ConnectedWater Connected
- Water: Public
- Sewer: Municipal Sewer
- Source: Hive MLS
This listing courtesy of RE/MAX Southland Realty II
Monthly Payment
- Principal & Interest $
- Property Taxes $
- Home Insurance $
- VA Funding Fee $