209 Davis Farm Drive, Selma, NC 27576
- 3 beds |
- 2 baths |
- 1,620 sqft
 Single-Family Home
 Built in 1997
 0.92acre lot
 2 car garage
 $228/sqft
 Listed 20 days ago
Property Description
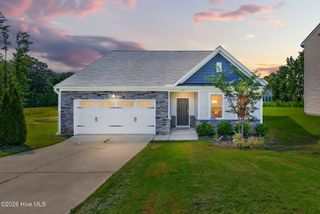
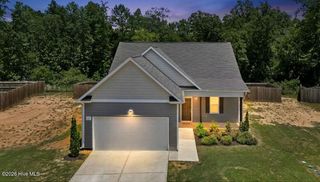
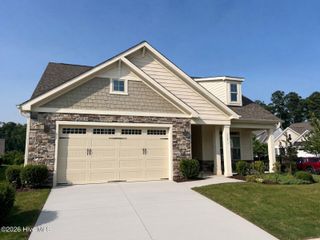
**YOUR PRIVATE BACKYARD OASIS AWAITS!!!** This beautifully maintained 3-bedroom, 2-bath home offers 1,613 square feet of living space, upgraded finishes throughout, and sits on a spacious .92-acre lot! Step inside to a welcoming living room featuring gorgeous wood floors, a vaulted ceiling, and a cozy fireplace with gas logs! The kitchen is sure to impress with stainless steel appliances, stone countertops, and a charming eat-in breakfast nook! The spacious owner's suite is filled with natural light and features a large walk-in closet and private bath with dual vanities! Both secondary bedrooms are generously sized! BUT WAIT UNTIL YOU SEE THE HIDDEN GEM OF THIS HOME! The additional office/sitting room offers the perfect flex space with direct access to your very own BACKYARD RETREAT! Step outside to an oversized above-ground pool surrounded by a spacious deck, perfect for entertaining, relaxing, and soaking up the sunshine! The covered gazebo adds the perfect touch for outdoor gatherings! The fenced-in backyard, lined with mature trees, offers wonderful privacy and plenty of room to enjoy the outdoors! **AND THERE'S MORE!!!** The detached TWO-CAR GARAGE/WORKSHOP is the ultimate MAN CAVE, complete with electricity and a heating and cooling system! You'll also appreciate the covered storage area at the rear of the workshop! Need room for additional vehicles, a boat, or camper? The EXTRA CARPORT has you covered! With incredible outdoor amenities, versatile spaces, and nearly an acre to enjoy, this property truly has something for everyone! DON'T MISS YOUR CHANCE TO CALL THIS ONE HOME!
- Listing Status:
- Active
- Date Added:
- October 23, 2026
- Data Last Updated:
- November 12, 2026 at 1:18PM
- Listing Office:
- HTR Southern Properties : 919-879-8770
- MLS ID:
- 100612260

- General: GazeboOutbuilding
- Other Structures: GazeboOutbuildingPorchDeckCovered
- Parking: Workshop in GarageDetachedGarage Door OpenerDetached CarportGarageParking PadParking spaces: 2
- Roofing: Shingle
- General: Vinyl SidingWood FrameOneRaisedCrawl Space
- Road/Access: AsphaltSee Remarks
- Originating MLS: Hive MLS
- County: Johnston
- Zoning: RAGL29 Countryside 3 43/25914l07014e
- View: None
- Fencing: None
- Utilities: See Remarks
- Water: Well
- Sewer: Septic Tank
- Source: Hive MLS
This listing courtesy of HTR Southern Properties
Monthly Payment
- Principal & Interest $
- Property Taxes $
- Home Insurance $
- VA Funding Fee $