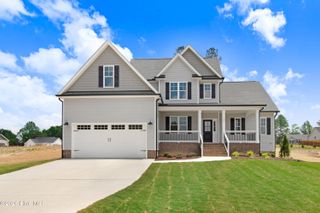
117 Blue Spruce Circle, Clayton, NC 27527
- 2 beds |
- 2 baths |
- 1,927 sqft
 Single-Family Home
 Built in 2020
 8,712sqft lot
 2 car garage
 $221/sqft
 Listed 6 months ago
Property Description
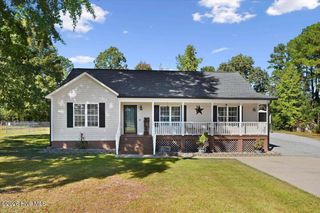
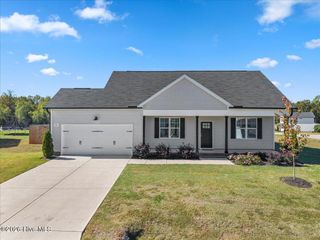
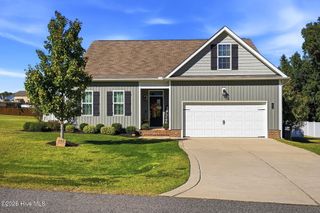
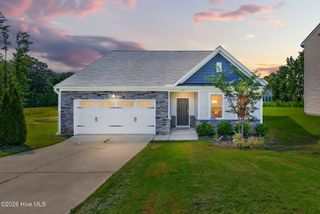
Price recently reduced!!! Welcome to this stunning and rarely available home in the premier 55+ active adult community in the desirable Flowers Plantation! This beautiful, like-new two-bedroom, two-bathroom cottage-style ranch home offers effortless comfort and modern charm in a well-established gated, golf-cart community. Step inside to an inviting open floor plan that seamlessly connects a spacious living room, dining room, den, and a kitchen designed for effortless entertaining. The heart of the home features stainless steel appliances and a granite countertop oversized island with a farmhouse sink--perfect for gathering family and friends. The owner's suite is a true private retreat, complete with walk-in his-and-hers closets, a luxurious cultured marble double-sink vanity, and a zero-entry L-shaped tiled shower. Outside, a large covered patio invites relaxed evenings visiting with neighbors and easy access to all the community's activities. The beautifully maintained backyard--cared for by the HOA--includes puppy picket fencing for your small pets and a full lawn irrigation system for year-round curb appeal. Conveniently located near grocery stores, shopping, restaurants, medical and dental offices, the East Triangle YMCA, and the upcoming North Waterfront District, this home truly delivers Easy Living at its finest. Don't miss your opportunity to make it yours!
- Listing Status:
- Active
- Date Added:
- July 16, 2026
- Data Last Updated:
- November 12, 2026 at 3:17PM
- Listing Office:
- Riverside Realty Group, Inc. : 252-557-2557
- MLS ID:
- 100574382

- General: Irrigation System
- Other Structures: PatioCovered
- Parking: Garage Faces FrontConcreteParking spaces: 2
- Roofing: Architectural Shingle
- Windows: Thermal Windows
- General: Fiber CementWood FrameOneSlab
- Road/Access: Private RoadMaintainedAsphaltSee Remarks
- HOA Amenities: 481.0Annually
- Originating MLS: Hive MLS
- County: Johnston
- Zoning: PUDLot 109 Cottages at EvergreenPhase Two at Flowers16k05134a
- View: None
- Fencing: None
- Utilities: Sewer ConnectedWater ConnectedHigh Speed Internet
- Water: Community Water
- Sewer: Community SewerAqua Sewer
- Source: Hive MLS
This listing courtesy of Riverside Realty Group, Inc.
Monthly Payment
- Principal & Interest $
- Property Taxes $
- Home Insurance $
- VA Funding Fee $