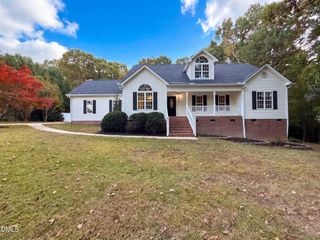
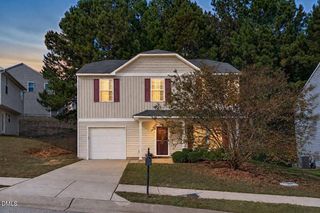
308 Chamberlain Drive, Clayton, NC 27527
- 3 beds |
- 3 baths |
- 1,684 sqft
 Single-Family Home
 Built in 2016
 5,663sqft lot
 —— car garage
 $178/sqft
 Listed 8 months ago
Property Description
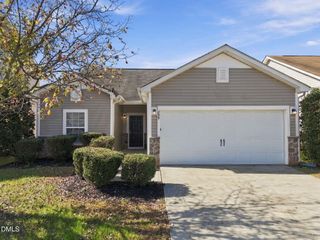
PRICED UNDER MARKET VALUE! INSTANT EQUITY. DON"T MISS THIS GEM OF A HOME. SELLER IS READY TO HAND YOU THE KEYS. THIS IS YOUR CHANCE TO OWN A VERY NICE HOME IN CLAYTON FOR LESS THAN $300,000! NOW THAT IS A STEAL OF A DEAL! Move-in ready and beautifully refreshed! This 3-bedroom, 2.5-bath home in Riverwood Athletic Club feels brand new from the moment you walk in. Every inch has been touched: new LVP flooring throughout, freshly repainted interior, updated cabinets and faucets, a stunning tile backsplash, and a gorgeous new gas log fireplace insert. Even the small details are done; new garbage disposal, updated face plates, newly stained front porch, and a freshly painted front door. The open kitchen features a large island, pantry, and eat-in dining space, flowing into a spacious family room with high ceilings and access to the fenced backyard. Upstairs offers a private primary suite with a walk-in closet, plus two additional bedrooms. Enjoy low-maintenance living with vinyl siding and a full community amenity package, including a pool and athletic club access. Truly turnkey; all the work is done. Just bring your belongings and get ready to make some memories!.
- Listing Status:
- Pending
- Data Last Updated:
- November 12, 2026 at 2:19PM
- Listing Office:
- eXp Realty, LLC - C : 888-584-9431
- Listing Agent:
- Marsha House : 919-921-0934
- MLS ID:
- 10152686
- General: AtticEat-in KitchenGranite CountersKitchen IslandPantryPull Down Attic StairsSmooth CeilingsStorageWalk-In Closet(s)
- Appliances: CooktopDryerDishwasherElectric CooktopExhaust FanElectric OvenElectric RangeElectric Water HeaterDisposalMicrowaveOvenPlumbed For Ice MakerStainless Steel Appliance(s)Water HeaterWasher
- Laundry: Washer HookupLaundry ClosetIn HallUpper Level
- Basement: Crawl Space
- Flooring: CarpetCeramic TileLuxury Vinyl
- A/C: Central AirCeiling Fan(s)Electric
- Heating: ElectricFireplace(s)Heat PumpPropane
- Fireplace: Blower FanDenFamily RoomGasGas LogLiving RoomPropaneFireplaceFireplaces: 1
- General: FenceLightingPrivate YardRain GuttersStorageStorage
- Style: Craftsman
- Other Structures: StorageFront PorchDeck
- Pool: AssociationCommunity
- Parking: ConcreteDrivewayLightedOn SitePavedPrivateSide By Side
- Roofing: Shingle
- Windows: Double Pane WindowsInsulated Windows
- General: Vinyl Siding2Crawlspace
- Road/Access: City Street
- HOA Amenities: Fitness CenterGolf CoursePlaygroundParkPoolMaintenance GroundsRoad MaintenanceMaintenance StructureMonthly
- Originating MLS: AMLSNC_TRIANGLE
- County: Johnston
- Zoning: Lot 2068 Riverwood Ac Eagle Crest Ph 2B-3 83/4416I02060R
- Fencing: Back YardFencedFullPrivacyWood
- Utilities: Cable AvailableElectricity ConnectedPropaneWater Connected
- Water: Community/CoopPublic
- Sewer: Public Sewer
- Source: AMLSNC_TRIANGLE
This listing courtesy of Marsha House , eXp Realty, LLC - C
Monthly Payment
- Principal & Interest $
- Property Taxes $
- Home Insurance $
- VA Funding Fee $