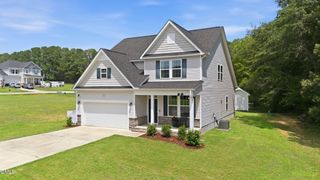
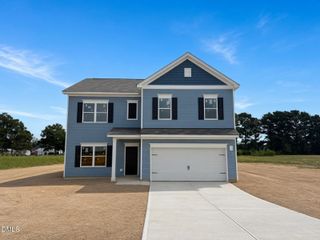
239 Tomahawk Drive, Clayton, NC 27520
- 3 beds |
- 3 baths |
- 2,515 sqft
 Single-Family Home
  Built in 2003
  0.72acre lot
 2 car garage
  $159/sqft
  Listed 5 days ago
Property Description
Welcome home to 239 Tomahawk Dr, a beautifully updated 3-bedroom, 2.5-bath home tucked inside the established Matthews Farm subdivision in Clayton! Offering a spacious and functional floor plan, this home combines tasteful updates, flexible living space, and a large backyard in an excellent Clayton location. Step inside through the welcoming foyer to a bright and inviting living room featuring a cathedral ceiling and beautiful stone veneer fireplace. The updated kitchen features granite countertops, backsplash, and stainless steel appliances, while the formal dining room provides additional space for entertaining and gatherings. The primary suite is conveniently located on the main level, offering added privacy and easy everyday living. Upstairs you'll find two additional bedrooms along with a large bonus room, perfect for a home office, playroom, media room, gym, or additional living space. Fresh paint and updated carpet add to the home's move-in-ready appeal. Outside, enjoy a large fenced backyard with plenty of room to play, entertain, garden or unwind. The back deck and stone patio create an ideal outdoor living space for grilling, gatherings, or relaxing at the end of the day. A two-car garage provides additional parking and storage. This Clayton home offers the features buyers are searching for: a main-level primary bedroom, updated kitchen, bonus room, two-car garage, fenced backyard, outdoor entertaining space, and convenient access to shopping, dining, major roadways, and all that the growing Cleveland and Clayton area has to offer.
- Listing Status:
- Active
- Date Added:
- September 17, 2026
- Data Last Updated:
- September 22, 2026 at 4:40AM
- Listing Office:
- eXp Realty, LLC - C : 888-584-9431
- Listing Agent:
- April Stephens : 919-651-4663
- MLS ID:
- 10193159

- General: Rain GuttersFenced Yard
- Style: Cape CodTraditional
- Other Structures: Front PorchDeckPatio
- Parking: ConcreteGarage Faces FrontGarage
- Roofing: Shingle
- General: Stone VeneerVinyl Siding2Crawlspace
- Road/Access: Paved
- Originating MLS: Doorify MLS
- County: Johnston
- Zoning: RAGL4 Matthews Farm P1 60/406F04041Y
- Fencing: Chain Link
- Water: Public
- Sewer: Septic Tank
- Source: Doorify MLS
This listing courtesy of April Stephens , eXp Realty, LLC - C
Monthly Payment
- Principal & Interest $
- Property Taxes $
- Home Insurance $
- VA Funding Fee $

Location
Similar Listings Nearby
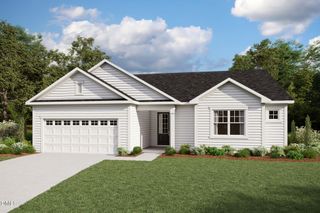
 New - 1 day ago