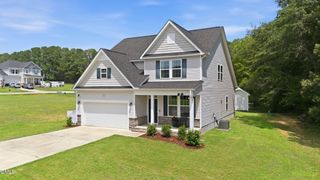
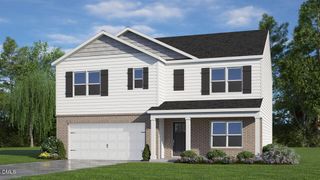
330 Spirit Springs Road, Smithfield, NC 27577
- 4 beds |
- 3 baths |
- 2,372 sqft
 Single-Family Home
  Built in 2026
  0.71acre lot
 2 car garage
  $154/sqft
  Listed 11 days ago
Property Description
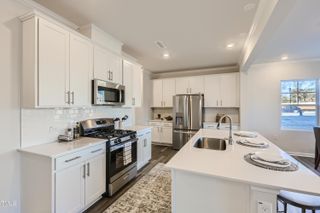
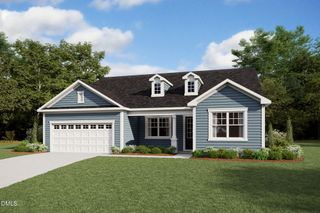
Smith Douglas Homes proudly presents The McGinnis A plan at Liberty Creek. THIS HOME IS UNDER CONSTRUCTION, EXPECTED COMPLETION OCTOBER. REPRESENTATIONAL PHOTOS. Looking for an affordable home without sacrificing the space and features on your wish list? The McGinnis A delivers with four bedrooms, a versatile loft, private study, and an impressive .71-acre homesite. The inviting family room flows seamlessly into the kitchen and breakfast nook, creating an open gathering space for everyday living and entertaining. Stainless steel appliances and a center island add both style and functionality to the kitchen, while an extended patio provides even more room to enjoy the outdoors. Upstairs, retreat to a comfortable owner's suite featuring a garden tub/shower combination and convenient access to the laundry room. Three additional generously sized bedrooms each offer their own walk-in closet, providing exceptional storage throughout the home. Located in the charming town of Smithfield with a convenient drive to Raleigh, Liberty Creek offers a community fireplace, walking trails, and a playground. With abundant living space, a large homesite, and a price point designed to offer more, The McGinnis A is an opportunity you won't want to miss!
- Listing Status:
- Active
- Date Added:
- September 11, 2026
- Data Last Updated:
- September 22, 2026 at 5:41AM
- Listing Office:
- SDH Raleigh LLC : 919-909-4462
- Listing Agent:
- Adam Gorlesky : 919-280-1041
- MLS ID:
- 10192307

- Style: CraftsmanModernTransitional
- Other Structures: Patio
- Parking: AttachedDrivewayGarageGarage Door OpenerPavedParking spaces: 4
- Roofing: Shingle
- General: Vinyl Siding2Slab
- Road/Access: Asphalt
- HOA Amenities: 575.0Annually
- Originating MLS: Doorify MLS
- County: Johnston
- Zoning: Lot 87 Liberty Creek Ph 2 103/19315H07036I
- Utilities: Cable Available
- Water: Public
- Sewer: Septic Tank
- Source: Doorify MLS
This listing courtesy of Adam Gorlesky , SDH Raleigh LLC
Monthly Payment
- Principal & Interest $
- Property Taxes $
- Home Insurance $
- VA Funding Fee $

Location
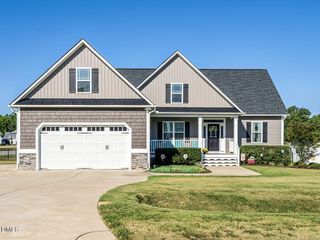
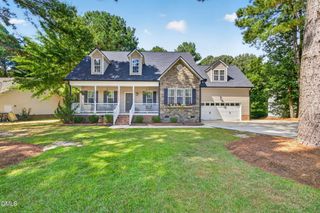
Similar Listings Nearby