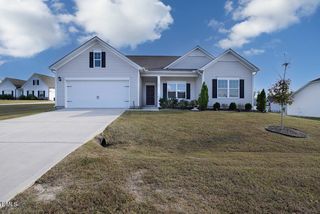
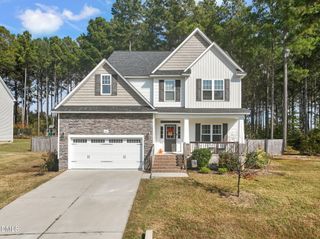
2225 Matthews Road, Clayton, NC 27520
- 3 beds |
- 2 baths |
- 2,175 sqft
 Single-Family Home
 Built in 2008
 0.82acre lot
 2 car garage
 $184/sqft
 Listed 13 days ago
Property Description
Welcome home to 2225 Matthews Rd in Clayton! This stunning ranch-plan home offers the ideal blend of main-level living, functional space, and high-end finishes. Step inside to gorgeous hardwood floors flowing through an inviting layout, featuring a dedicated formal dining room perfect for gatherings. The kitchen comes equipped with sleek stainless steel appliances, premium finishes, and plenty of counter space. Up Modeling seamless single-story convenience, the main floor houses comfortable living areas, while upstairs you'll discover a spacious bonus room ideal for a home office, media room, or extra guest suite. Step outside to your private backyard oasis—complete with a serene screened porch, a fully fenced yard, and two storage buildings providing ample space for tools, toys, or workshop projects Parking pad and hook up for RV. A rare find with privacy, charm, and convenience to Clayton amenities! living room, lawn mower and patio furniture can stay
- Listing Status:
- Active
- Date Added:
- October 31, 2026
- Data Last Updated:
- November 12, 2026 at 7:42AM
- Listing Office:
- HomeTowne Realty : 919-550-7355
- Listing Agent:
- Michelle Cencelewski : 919-946-0488
- MLS ID:
- 10201142

- General: Private YardRain Gutters
- Style: Craftsman
- Other Structures: Screened
- Roofing: Architectural Shingle
- General: FrameVinyl Siding1Crawlspace
- HOA Amenities: 120.0Annually
- Originating MLS: Doorify MLS
- County: Johnston
- Zoning: RAGLt 1 71/393 164506E02056A
- Water: Public
- Sewer: Septic Tank
- Source: Doorify MLS
This listing courtesy of Michelle Cencelewski , HomeTowne Realty
Monthly Payment
- Principal & Interest $
- Property Taxes $
- Home Insurance $
- VA Funding Fee $

Location
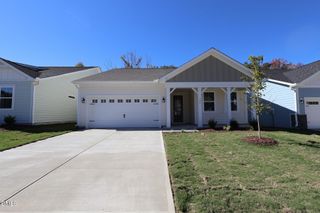
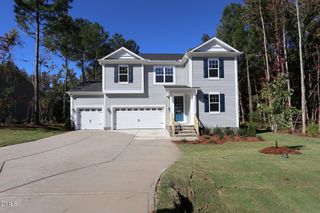
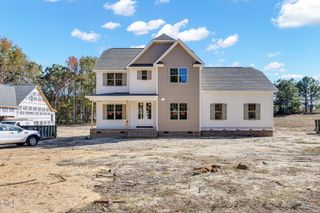
Similar Listings Nearby
 New - 2 days ago