Address unavailable.
- 4 beds |
- 3 baths |
- 2,286 sqft
 Single-Family Home
 Built in 2022
 0.63acre lot
 2 car garage
 $175/sqft
 Listed 13 days ago
Property Description
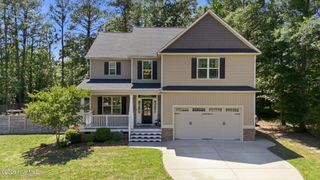
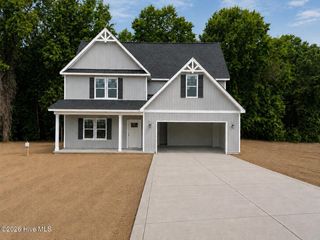
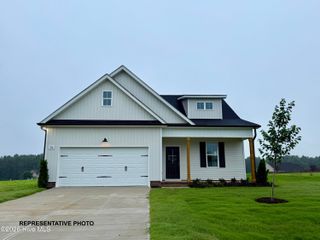
Welcome home to this beautiful property nestled in a well maintained, beautifully manicured neighborhood! The spacious Pinewood floor plan offers the perfect combination of comfort, style, and functionality. The main level features an expansive living room with a cozy fireplace, an open-concept kitchen with a breakfast nook, and a formal dining room highlighted by an elegant, coffered ceiling and wainscoting adding timeless architectural charm. Thoughtful finishes include granite kitchen countertops, laminate hardwood flooring throughout the main living areas. Upstairs is where this home truly shines! You'll find four impressively spacious bedrooms, offering plenty of room to spread out, relax, and make each space your own. Whether you need room for family, guests, or a home office, these generously sized bedrooms provide incredible flexibility. That's just the inside! Step outside and enjoy the 0.6-acre lot, surrounded by mature trees that provide a peaceful setting and added privacy. With spacious living areas, beautiful details, and room to enjoy the outdoors, this home has so much to offer! Welcome home!
- Listing Status:
- Active
- Date Added:
- October 30, 2026
- Data Last Updated:
- November 12, 2026 at 7:15AM
- Listing Office:
- HomeTowne Realty : 919-550-7355
- MLS ID:
- 100613575

- General: Other
- Other Structures: PorchDeckCovered
- Parking: Garage Faces FrontAttachedGarage Door OpenerParking spaces: 2
- Roofing: Architectural ShingleShingle
- General: Vinyl SidingWood FrameTwoSlab
- Road/Access: MaintainedSee Remarks
- HOA Amenities: 300.0Annually
- Originating MLS: Hive MLS
- County: Johnston
- Zoning: RAGLOT 51 FAIRWINDS 90/326-33115i08030
- View: None
- Fencing: Back Yard
- Utilities: Water Connected
- Sewer: Septic Permit On File
- Source: Hive MLS
This listing courtesy of HomeTowne Realty
Monthly Payment
- Principal & Interest $
- Property Taxes $
- Home Insurance $
- VA Funding Fee $