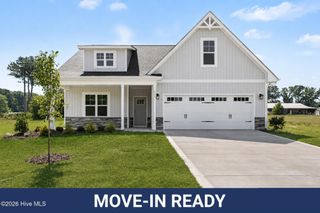
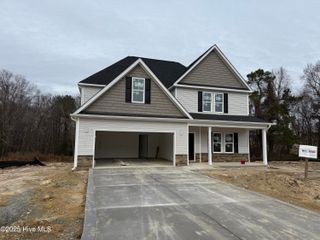
261 Yardley Drive, Smithfield, NC 27577
- 3 beds |
- 3 baths |
- 2,308 sqft
 Single-Family Home
  Built in 2026
  0.97acre lot
 2 car garage
  $160/sqft
  Listed 1 month ago
Property Description
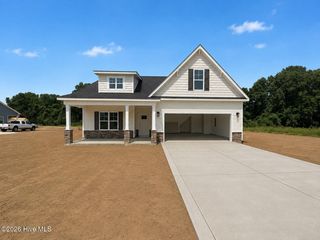
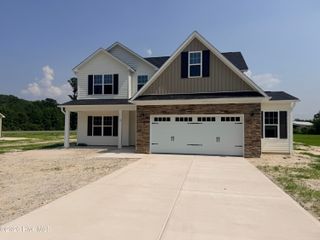
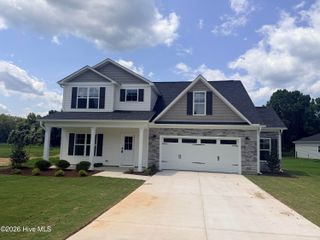
Up to $15K Seller Concession to Use-As-You-Choose + Free Fridge & Blinds when Buyer uses the builder-owned lender, Liberty Ridge Lending. The Fawnbrook Floor Plan is a stunning 2 story with 3 bedrooms, (4th bedrm/flex option) 3 baths, and built by Ben Stout Construction, in the newly established Lucas Park Subdivision. Located in the desirable Brogden Community, Princeton School District, and minutes drive from I-95 and the future I-42 (Highway 70), Lucas Park offers unparalleled accessibility from Raleigh to the Coast, and seamless travel north and south! The master-planned community Eastfield Crossing is a short drive away offering even more amenities and conveniences. The main level of the home features an open living/kitchen/dining combo with electric fireplace, granite countertop, lots of cabinet space, island and walk in pantry! Flex room with access to full bath and large walk in closet. Upstairs, you'll find the owners suite w/ ensuite, dual vanity, tub & separate shower and 2 spacious extra bedrooms. An additional full bath plus a finished rec room. Laundry room on the second floor. Garage entry with drop zone for added convenience! Call us to secure your 'home-sweet-home' in Lucas Park, where rural charm and urban amenity perfectly blend!
- Listing Status:
- Active
- Date Added:
- June 25, 2026
- Data Last Updated:
- August 6, 2026 at 2:16PM
- Listing Office:
- EXP Realty LLC - C : 888-584-9431
- MLS ID:
- 100584238

- Other Structures: PorchCovered
- Parking: Garage Faces FrontAttachedCoveredConcreteGarage Door OpenerParking spaces: 2
- Roofing: Architectural Shingle
- General: Vinyl SidingWood FrameTwoSlab
- Road/Access: MaintainedPavedSee Remarks
- HOA Amenities: Maintenance Common Areas360.0Annually
- Originating MLS: Hive MLS
- County: Johnston
- Zoning: RAGLot 66 Lucas Park04m15007w
- View: See Remarks
- Fencing: None
- Utilities: Water Available
- Water: Public
- Sewer: Septic Tank
- Source: Hive MLS
This listing courtesy of EXP Realty LLC - C
Monthly Payment
- Principal & Interest $
- Property Taxes $
- Home Insurance $
- VA Funding Fee $