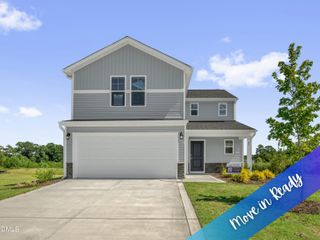
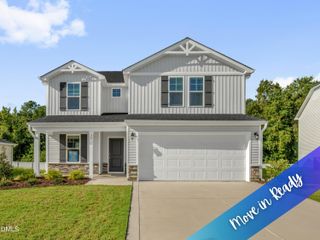
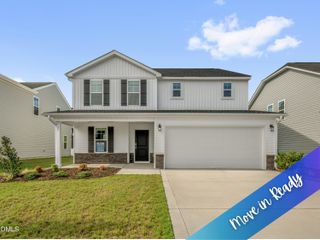
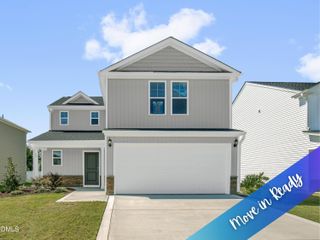
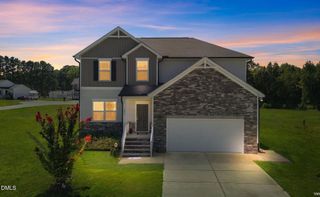
90 Pendergrass Drive, Princeton, NC 27569
- 4 beds |
- 3 baths |
- 2,294 sqft
 Single-Family Home
  Built in 2026
  0.92acre lot
 2 car garage
  $161/sqft
  Listed 1 month ago
Property Description
The Garrett II Plan in Pendergrass offers a spacious and thoughtfully designed two-story layout. The welcoming entry foyer leads past the formal dining room and into the generous family room featuring a gas fireplace. The adjoining kitchen is designed for everyday living and entertaining with quartz countertops, a large island, tile backsplash, gas range, pantry, and abundant cabinet space. Upstairs, the private owner's suite includes dual walk-in closets and a well-appointed bathroom with a dual quartz vanity, walk-in shower, separate soaking tub, and private water closet. Three additional bedrooms offer plenty of space for family, guests, or a home office and share a full bathroom. Additional features include a downstairs half bath, convenient mudroom, upstairs laundry room, attached two-car garage, and covered front and rear porches. Located in the desirable Pendergrass community with convenient access to Princeton schools and major highways for an easy commute.
- Listing Status:
- Pending
- Date Added:
- August 13, 2026
- Data Last Updated:
- September 22, 2026 at 7:39AM
- Listing Office:
- RE/MAX SOUTHLAND REALTY II : 919-773-0991
- Listing Agent:
- Beth Hines : 919-868-6316
- MLS ID:
- 10186080

- General: Ceiling Fan(s)Crown MoldingDouble VanityEntrance FoyerHigh CeilingsKitchen IslandOpen FloorplanPantrySoaking TubStone CountersWalk-In Closet(s)Separate ShowerBathtub/Shower CombinationWalk-In ShowerWater ClosetQuartz CountersSmooth Ceilings
- Appliances: DishwasherFree-Standing Gas OvenFree-Standing Gas RangeGas RangeMicrowaveOvenRangeStainless Steel Appliance(s)Tankless Water HeaterWater Heater
- Laundry: Electric Dryer HookupLaundry RoomUpper LevelWasher Hookup
- Flooring: CarpetLaminateVinyl
- A/C: Central AirCeiling Fan(s)Electric
- Heating: None
- Fireplace: Family RoomGasLiving RoomFireplaceFireplaces: 1
- General: Rain Gutters
- Style: Ranch
- Other Structures: PorchFront PorchRear PorchPatioCovered
- Parking: AttachedCoveredDrivewayGarage Faces FrontGarageGarage Door OpenerPaved
- Roofing: Shingle
- General: Vinyl SidingTwoSlab
- Road/Access: Private Road
- HOA Amenities: Road Maintenance300.0Annually
- Golf: Street Lights
- Originating MLS: Doorify MLS
- County: Johnston
- Zoning: LOT 14 PENDERGRASS263100-20-0923
- Utilities: Electricity AvailableWater AvailableSeptic Available
- Water: Public
- Sewer: Septic Tank
- Source: Doorify MLS
This listing courtesy of Beth Hines , RE/MAX SOUTHLAND REALTY II
Monthly Payment
- Principal & Interest $
- Property Taxes $
- Home Insurance $
- VA Funding Fee $

Location
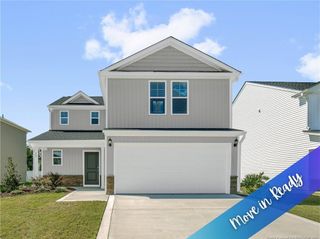
Similar Listings Nearby