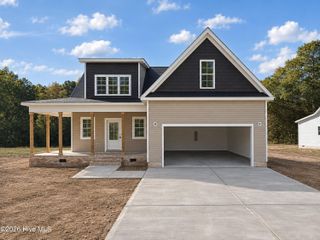
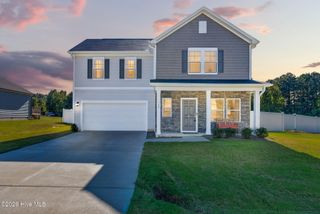
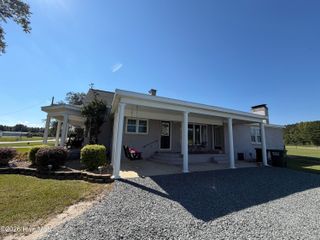
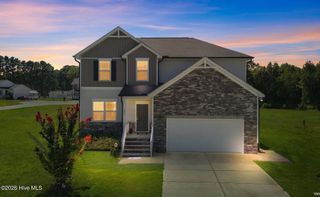
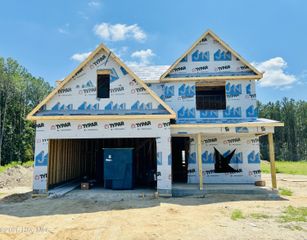
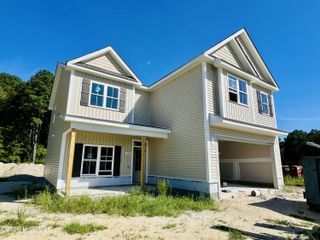
116 Pendergrass Drive, Princeton, NC 27569
- 4 beds |
- 3 baths |
- 2,550 sqft
 Single-Family Home
 Built in 2026
 0.92acre lot
 2 car garage
 $157/sqft
 Listed 1 month ago
Property Description
ASK ABOUT $5,000 BUILDER CONCESSION w/ ADDITIONAL $1,500 FOR MILITARY/VETERANS!! USE AS YOU CHOOSE!! ROOM TO GATHER, SPACE TO UNWIND & A .92-ACRE HOMESITE! The Rivers Edge Plan in Pendergrass features 4 BEDROOMS, 2.5 BATHS, and a thoughtfully arranged layout with comfortable living spaces and generous storage throughout. Step through the welcoming ENTRY FOYER, where a FORMAL DINING ROOM offers a dedicated space for hosting before continuing into the inviting FAMILY ROOM with FIREPLACE. The kitchen pairs beautiful finishes with everyday functionality, featuring SOLID QUARTZ COUNTERTOPS, TILE BACKSPLASH, STAINLESS STEEL APPLIANCES & PANTRY. A breakfast nook provides a comfortable spot for casual meals or morning coffee. Upstairs, the spacious OWNER'S SUITE includes a WALK-IN CLOSET and a well-appointed private bath with DUAL VANITIES, WALK-IN SHOWER, SEPARATE SOAKING TUB & PRIVATE WATER CLOSET. THREE ADDITIONAL BEDROOMS each feature their own WALK-IN CLOSET and share a full bath with a DOUBLE VANITY, offering plenty of room for family or guests. A conveniently located SECOND-FLOOR LAUNDRY ROOM keeps daily chores close to the bedrooms, while the FIRST-FLOOR HALF BATH and MUD ROOM add practical touches to the main level. Enjoy outdoor living from the COVERED FRONT & BACK PORCHES, with space to relax and appreciate the beautiful .92-acre setting. An ATTACHED 2-CAR GARAGE completes this inviting home. Located in the desirable PRINCETON SCHOOL DISTRICT and close to major highways for an easy commute and convenient access to dining and shopping!
- Listing Status:
- Active
- Date Added:
- September 23, 2026
- Data Last Updated:
- November 12, 2026 at 3:17PM
- Listing Office:
- RE/MAX Southland Realty II : 919-773-0991
- MLS ID:
- 100605666

- Other Structures: PorchFront PorchRear PorchPatioCovered
- Parking: Garage Faces FrontAttachedCoveredGarage Door OpenerPavedGarageParking spaces: 2
- Roofing: Shingle
- General: Vinyl SidingWood FrameTwoSlab
- Road/Access: Private RoadMaintainedPavedSee Remarks
- HOA Amenities: Maintenance Common AreasMaintenance Roads300.0Annually
- Originating MLS: Hive MLS
- County: Johnston
- Zoning: residentialLT 13 PENDERGRASS263100-72-6359
- View: None
- Fencing: None
- Utilities: Water Available
- Water: County Water
- Sewer: Septic Tank
- Source: Hive MLS
This listing courtesy of RE/MAX Southland Realty II
Monthly Payment
- Principal & Interest $
- Property Taxes $
- Home Insurance $
- VA Funding Fee $