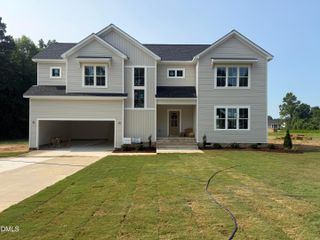
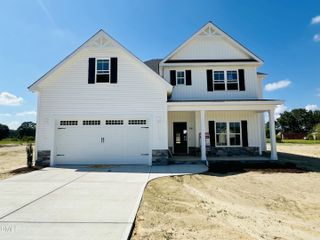
202 Queenstown Drive, Kenly, NC 27542
- 3 beds |
- 3 baths |
- 2,348 sqft
 Single-Family Home
  Built in 2022
  0.6acre lot
 2 car garage
  $155/sqft
  Listed 8 days ago
Property Description
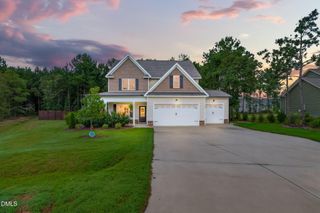
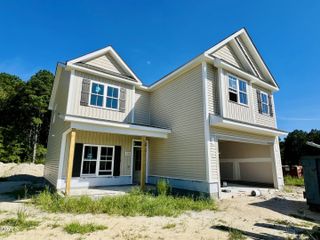
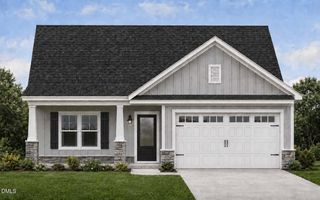
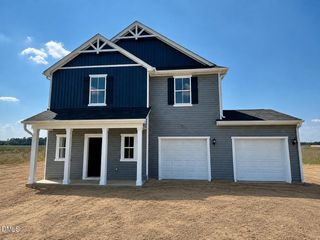
Welcome to 202 Queenstown Drive in Kenly's Meyer Farms community! This 3-bedroom, 2.5-bath home offers approximately 2,348 square feet and a 2-car garage. Stone and siding accents complement the exterior and covered front entry. Inside, the foyer opens to the formal dining room with hardwood-style flooring, a tray ceiling, statement chandelier, and front-facing window. The family room continues the hardwood-style flooring and includes a ceiling fan, gas log fireplace with white mantel, and a large window. The kitchen is equipped with white cabinetry, granite countertops, subway tile backsplash, stainless steel appliances, recessed and pendant lighting, and a center island with seating. A window above the sink overlooks the backyard, and the open layout connects the kitchen and family room. The main level also includes an office/flex room, mudroom with a built-in bench, cubbies and hooks, and a powder room. Upstairs, the primary suite includes carpeting, a ceiling fan, and multiple windows. The private bath offers a dual-sink granite vanity, soaking tub, and separate tiled shower with glass enclosure and built-in niches. Two secondary bedrooms and a full hall bath with dual-sink granite vanity and tub/shower combination complete the upper level. Outside, the level backyard provides plenty of usable lawn space along with a concrete patio for grilling or outdoor seating. A large detached storage shed will convey with the property. Don't miss this one--schedule your private tour today and see all that 202 Queenstown Drive has to offer!
- Listing Status:
- Active
- Data Last Updated:
- September 22, 2026 at 7:19AM
- Listing Office:
- Coldwell Banker HPW : 919-876-8824
- Listing Agent:
- Jim Allen : 919-645-2114
- MLS ID:
- 10192574
- Style: Traditional
- Other Structures: PorchPatioCovered
- Parking: ConcreteDrivewayGarage Faces FrontParking spaces: 4
- Roofing: ArchitecturalShingle
- General: Stone VeneerVinyl Siding2Crawlspace
- Road/Access: Asphalt
- HOA Amenities: ManagementAnnually
- Originating MLS: AMLSNC_TRIANGLE
- County: Johnston
- Zoning: Lot 33 Meyer Farms 95/41304Q06191C
- Water: Public
- Sewer: Septic Tank
- Source: AMLSNC_TRIANGLE
This listing courtesy of Jim Allen , Coldwell Banker HPW
Monthly Payment
- Principal & Interest $
- Property Taxes $
- Home Insurance $
- VA Funding Fee $