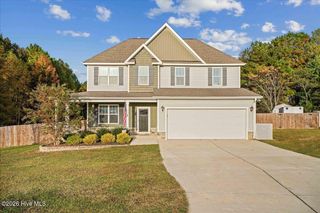
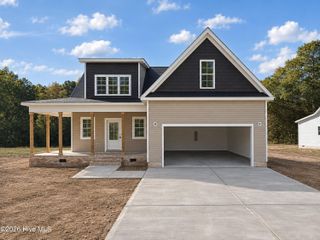
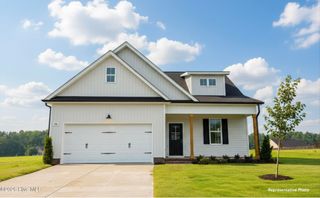
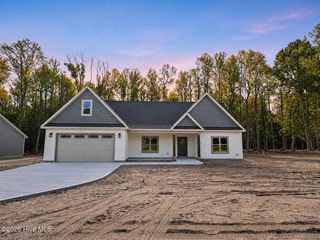
108 Queenstown Drive, Kenly, NC 27542
- 4 beds |
- 3 baths |
- 2,174 sqft
 Single-Family Home
 Built in 2025
 0.91acre lot
 2 car garage
 $161/sqft
 Listed 29 days ago
Property Description
Modern design, versatile living space, and standout connectivity make this nearly new home in Myers Farm a must-see! Located within the desirable Princeton School District, this 4-bedroom, 2.5-bath home features an open-concept main level with a spacious living room, QUARTZ countertops, a large kitchen island, abundant cabinetry, and convenient main-floor laundry. The first-floor primary suite includes a private bath with a walk-in shower, dual vanity, and oversized walk-in closet. Upstairs, a spacious loft offers flexibility for a second living area, home office, or media room. The 0.91-acre lot features a vinyl privacy fence and covered back patio, plus a detached outbuilding equipped with electricity, a nearby frost-proof water hydrant, and a dedicated 10-gig fiber connection. Upgraded home networking includes a 2.5-gig switch and Cat 6 Ethernet connections, adding appeal for remote work and high-speed wired connectivity. Convenient to US-70, I-95, and Seymour Johnson Air Force Base, this property offers a wonderful combination of comfort, space, and functionality!
- Listing Status:
- Active
- Date Added:
- October 16, 2026
- Data Last Updated:
- November 12, 2026 at 7:15PM
- Listing Office:
- RE/MAX Southland Realty II : 919-773-0991
- MLS ID:
- 100610767

- General: Shed(s)See RemarksStorageOutbuilding
- Other Structures: Shed(s)See RemarksStorageOutbuildingPorchFront PorchPatioCovered
- Parking: Garage Faces FrontAttachedCoveredConcreteGarage Door OpenerOn SiteEnclosedGarageParking spaces: 2
- Roofing: Shingle
- General: Shake SidingStoneVinyl SidingWood FrameTwoSlab
- Road/Access: MaintainedCity StreetState RoadSee Remarks
- HOA Amenities: Street Lights300.0Annually
- Originating MLS: Hive MLS
- County: Johnston
- Zoning: RAGLOT 36 MEYER FARMS 95/413265400-60-8861
- View: None
- Fencing: PrivacyFullBack YardVinyl
- Utilities: Water ConnectedCable High SpeedHigh Speed Internet
- Water: Public
- Sewer: Septic Tank
- Source: Hive MLS
This listing courtesy of RE/MAX Southland Realty II
Monthly Payment
- Principal & Interest $
- Property Taxes $
- Home Insurance $
- VA Funding Fee $