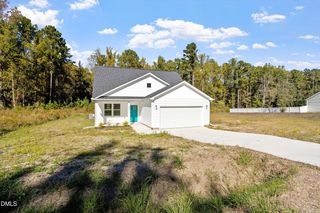
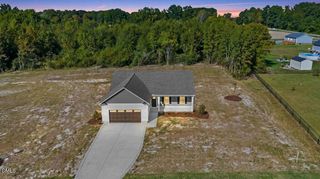
9770 Hinnant-edgerton Road, Kenly, NC 27542
- 3 beds |
- 2 baths |
- 1,848 sqft
 Single-Family Home
 Built in 2026
 2.18acre lot
 2 car garage
 $197/sqft
 Listed 23 days ago
Property Description
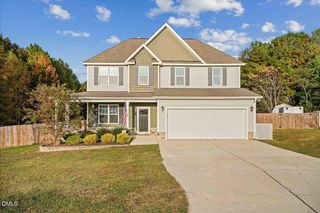
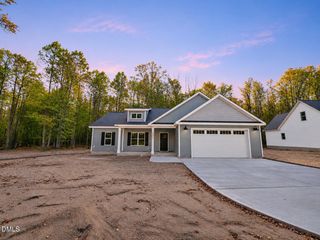
NEW CONTRUCTION ON OVER 2 ACRES with NO CITY TAXES! The Austin plan welcomes you into the family room highlighted with VAULTED ceiling and a ship lap surround mantel fireplace that exists onto the covered back porch~The kitchen sits just off the dining area and is complete with GRANITE countertops, and TILE backsplash, providing both functionality and style. Privately tucked on the MAIN LEVEL just off the kitchen is the primary suite featuring a large walk-in closet with wood shelving. The en-suite bath includes TILE flooring, DUAL vanities, a SOAKING tub, and a separate shower. Two additional bedrooms are located on the opposite side of the home also on the MAIN level and share a full bath with tub/shower combination. Upstairs you'll find an ENORMOUS FINISHED bonus room offering incredible flexibility for a bonus room, hobby room, office, or combination space. Additional finished flex space adjoins the bonus room for more possibilities of office or use as you choose. A walk-in unfinished storage area allows for amazing storage. Enjoy the outdoors from the covered porch with concrete floor, overlooking the 2.18 acre lot. The home also features an attached two-car garage. ~WELCOME HOME!
- Listing Status:
- Active
- Date Added:
- October 21, 2026
- Data Last Updated:
- November 12, 2026 at 3:42PM
- Listing Office:
- Carolina Realty : 919-934-0118
- Listing Agent:
- Joey Edwards : 919-291-1491
- MLS ID:
- 10199465

- Style: Ranch
- Other Structures: Front PorchRear PorchPatioCovered
- Parking: ConcreteCoveredDrivewayGarage Faces FrontGarageParking spaces: 4
- Roofing: Shingle
- General: Vinyl Siding1Crawlspace
- Road/Access: Paved
- Originating MLS: Doorify MLS
- County: Johnston
- Zoning: RAGLot 28 Sullivans Ridge 104/49603R02042C
- Utilities: Water ConnectedSeptic Connected
- Water: Public
- Sewer: Septic Tank
- Source: Doorify MLS
This listing courtesy of Joey Edwards , Carolina Realty
Monthly Payment
- Principal & Interest $
- Property Taxes $
- Home Insurance $
- VA Funding Fee $

Location
Similar Listings Nearby