9800 Hinnant-edgerton Road, Kenly, NC 27542
- 3 beds |
- 2 baths |
- 1,678 sqft
 Single-Family Home
 Built in 2026
 1.87acre lot
 2 car garage
 $209/sqft
 Listed 22 days ago
Property Description
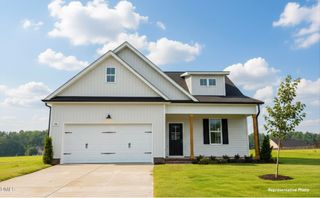
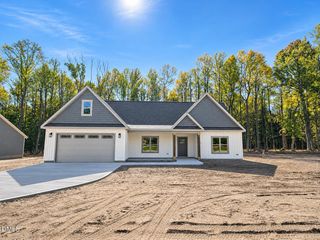
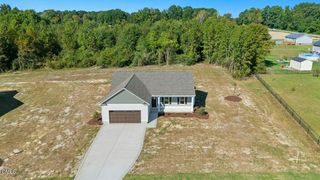
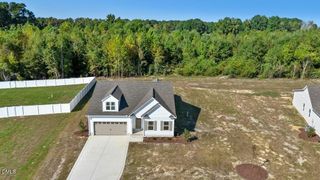
CALL JOEY @ 919-291-1491~Situated on 1.87 acres, this beautiful home welcomes you with a welcoming front porch perfect for a relaxing start to your day. Inside, the foyer opens to a spacious family room highlighted with a tray ceiling and ship latch mantel fireplace. The nearby dining room opens up to the kitchen creating an inviting space for gatherings. The kitchen offers ABUNDANT cabinetry, a center island, GRANITE countertops, and TILE backsplash, providing both functionality and style. Privately tucked off the kitchen is a walk-in laundry room with built-in folding counter and cabinets. The primary suite is located on the MAIN level and features a large walk-in closet with wood shelving. The en-suite bath includes TILE flooring, DUAL vanities, TILE shower with built-in bench, along with a linen closet for additional storage and private water closet. Two additional bedrooms are located on the opposite side of the home on the MAIN level and share a full bath with tub/shower combination. Enjoy the outdoors from the covered back porch with concrete floor, overlooking the expansive lot. The home also features an attached two-car garage. A rare opportunity for space, privacy, and flexibility--welcome home!
- Listing Status:
- Active
- Data Last Updated:
- November 12, 2026 at 3:19PM
- Listing Office:
- Carolina Realty : 919-934-0118
- Listing Agent:
- Joey Edwards : 919-291-1491
- MLS ID:
- 10199455
- Style: Ranch
- Other Structures: Front PorchRear PorchPatioCovered
- Parking: ConcreteCoveredDrivewayGarage Faces FrontGarageParking spaces: 4
- Roofing: Shingle
- General: Vinyl Siding1Crawlspace
- Road/Access: Paved
- Originating MLS: AMLSNC_TRIANGLE
- County: Johnston
- Zoning: Lot 29 Sullivans Ridge 104/49603R02042B
- Utilities: Water Connected
- Water: Public
- Sewer: Septic Tank
- Source: AMLSNC_TRIANGLE
This listing courtesy of Joey Edwards , Carolina Realty
Monthly Payment
- Principal & Interest $
- Property Taxes $
- Home Insurance $
- VA Funding Fee $