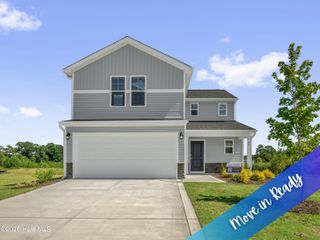
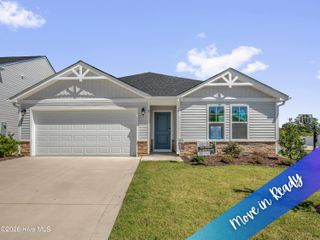
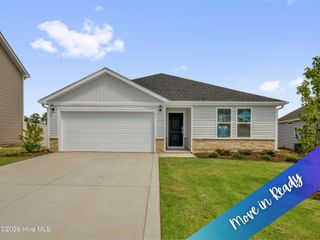
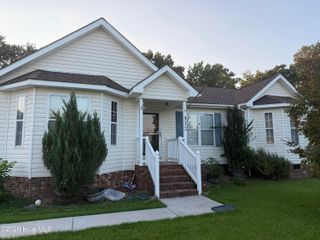
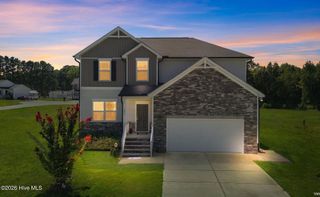
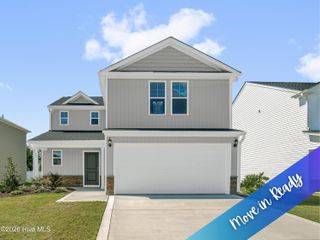
221 Pendergrass Drive, Princeton, NC 27569
- 4 beds |
- 3 baths |
- 2,148 sqft
 Single-Family Home
  Built in 2026
  1.84acre lot
 2 car garage
  $163/sqft
  Listed 1 month ago
Property Description
ASK ABOUT $5,000 BUILDER CONCESSION w/ ADDITIONAL $1,500 FOR MILITARY/VETERANS!! USE AS YOU CHOOSE!! Welcome to the Stonebridge II Plan in Pendergrass! This spacious 4-bedroom, 2.5-bath home offers 2,148 square feet of thoughtfully designed living space on a generous 1.84-acre cul-de-sac homesite. The welcoming entry foyer leads past the formal dining room and into the spacious family room featuring an electric fireplace. The large island kitchen offers stone countertops, a tile backsplash, stainless steel appliances, a pantry, and ample space for preparing meals and entertaining. Upstairs, the private owner's suite features a large walk-in closet and an ensuite bath with dual vanities, a walk-in shower, separate soaking tub, and private water closet. Three additional bedrooms provide plenty of space for family or guests and share a full bathroom with dual vanities. A versatile loft area offers additional space for a home office, playroom, media area, or other flex use. Additional features include a first-floor half bath, conveniently located second-floor laundry room, attached two-car garage, covered front and rear porches, and a rear patio. Located in the Princeton School District with close proximity to major highways for an easy commute.
- Listing Status:
- Active
- Date Added:
- August 20, 2026
- Data Last Updated:
- September 22, 2026 at 7:18AM
- Listing Office:
- RE/MAX Southland Realty II : 919-773-0991
- MLS ID:
- 100597588

- Other Structures: PorchFront PorchRear PorchPatioCovered
- Parking: Garage Faces FrontAttachedCoveredGarage Door OpenerPavedGarageParking spaces: 2
- Roofing: Shingle
- General: Vinyl SidingWood FrameTwoSlab
- Road/Access: Private RoadMaintainedPavedSee Remarks
- HOA Amenities: Maintenance Common AreasMaintenance Roads300.0Annually
- Originating MLS: Hive MLS
- County: Johnston
- Zoning: residentialLOT 7 PENDERGRASS263100-95-3008
- View: See Remarks
- Fencing: None
- Utilities: Water Available
- Water: County Water
- Sewer: Septic Tank
- Source: Hive MLS
This listing courtesy of RE/MAX Southland Realty II
Monthly Payment
- Principal & Interest $
- Property Taxes $
- Home Insurance $
- VA Funding Fee $