156 Clipper Lane, Smithfield, NC 27577
- 4 beds |
- 3 baths |
- 1,792 sqft
 Single-Family Home
  Built in 2018
  0.67acre lot
 3 car garage
  $215/sqft
  Listed 2 days ago
Property Description
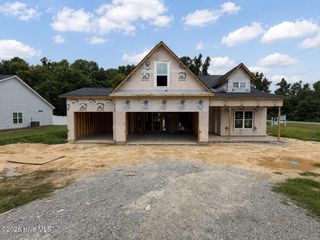
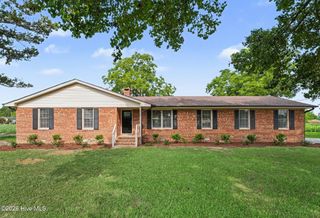
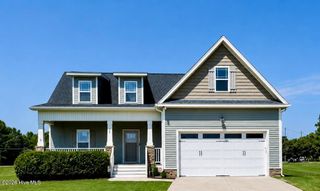
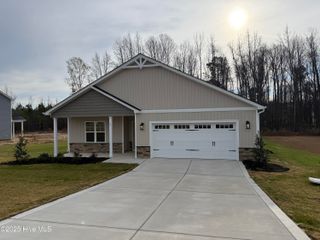
PRINCETON SCHOOLS! DETACHED GARAGE/WORKSHOP! Custom Built by a Local Builder!! MAIN LEVEL OWNER'S SUITE! This inviting 4 BEDROOM, 2.5 BATH home offers the perfect combination of comfort, functionality, and convenience. Located in the highly desirable PRINCETON SCHOOL DISTRICT and just minutes from HWY 70, this home provides an easy commute to SMITHFIELD, GOLDSBORO, RALEIGH, and surrounding areas. Inside, you'll find a spacious FAMILY ROOM featuring CATHEDRAL CEILINGS and a cozy GAS LOG FIREPLACE, creating a warm and welcoming space for relaxing or entertaining. The well-designed KITCHEN features a GRANITE ISLAND, STAINLESS STEEL APPLIANCES, and a WALK-IN PANTRY, offering plenty of room for meal prep, storage, and gathering with family and friends. The MAIN LEVEL OWNER'S SUITE is thoughtfully designed with TRAY CEILINGS, a DOUBLE VANITY, WALK-IN SHOWER, and generous closet space. The SPLIT BEDROOM FLOOR PLAN provides privacy for everyone, while the additional bedrooms offer flexibility for family, guests, or a home office. Everyday living is made easier with a LARGE LAUNDRY ROOM featuring a sink and cabinetry, along with an ATTACHED 2-CAR GARAGE for convenience. For those needing extra space, the DETACHED GARAGE/WORKSHOP provides endless possibilities for hobbies, storage, a workshop, or weekend projects and Plenty of Concrete Drive and Parking Space. Enjoy your morning coffee on the COVERED ROCKING CHAIR FRONT PORCH or relax year-round in the ENCLOSED BACK PORCH overlooking the backyard. With its desirable location, spacious layout, and incredible extra features, this home offers the space you've been looking for both inside and out!
- Listing Status:
- Active
- Date Added:
- August 4, 2026
- Data Last Updated:
- August 6, 2026 at 7:15AM
- Listing Office:
- RE/MAX Southland Realty II : 919-773-0991
- MLS ID:
- 100593848

- General: OtherSee RemarksSecond GarageSee RemarksStorageWorkshop
- Other Structures: Second GarageSee RemarksStorageWorkshopEnclosedPorchFront PorchRear PorchCovered
- Parking: Workshop in GarageGarage Faces FrontAttachedCoveredDetachedOtherConcreteGarage Door OpenerOn SiteEnclosedGarageParking PadParking spaces: 3
- Roofing: Shingle
- General: Vinyl SidingWood FrameOneCrawl Space
- Road/Access: AsphaltSee Remarks
- HOA Amenities: 0.0Annually
- Originating MLS: Hive MLS
- County: Johnston
- Zoning: RAGLOT 31 CHARLESTOWNE SEC 2 85/459-460261100-57-5019
- View: See Remarks
- Fencing: None
- Utilities: Water Connected
- Water: Public
- Sewer: Septic Tank
- Source: Hive MLS
This listing courtesy of RE/MAX Southland Realty II
Monthly Payment
- Principal & Interest $
- Property Taxes $
- Home Insurance $
- VA Funding Fee $