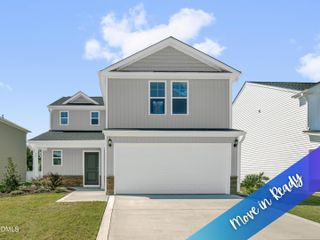
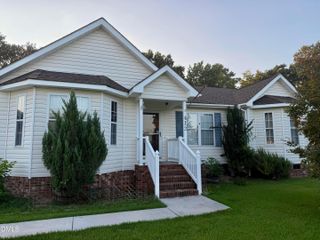
178 Pendergrass Drive, Princeton, NC 27569
- 3 beds |
- 2 baths |
- 1,575 sqft
 Single-Family Home
  Built in 2026
  1.19acre lot
 2 car garage
  $209/sqft
  Listed 1 month ago
Property Description
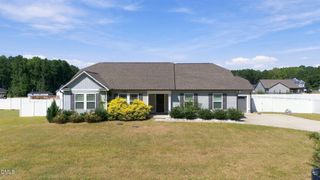
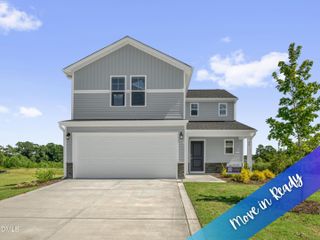
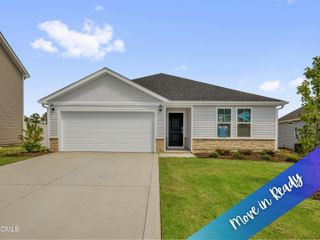
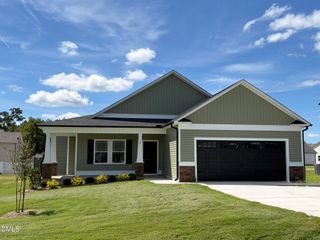
Welcome to the Blayne II Plan in Pendergrass! This thoughtfully designed 3-bedroom, 2-bath home offers 1,575 square feet of living space on a spacious 1.19-acre homesite. Enter into the large family room featuring an electric fireplace and an open layout that flows seamlessly into the kitchen and dining area. The kitchen showcases a large center island with a solid stone top, quartz countertops, tile backsplash, and plenty of workspace for everyday living and entertaining. The private owner's suite features a large walk-in closet and an ensuite bath with dual vanities, a walk-in shower, separate soaking tub, and linen closet. Two additional bedrooms offer comfortable space for family or guests and share a full bathroom. Additional highlights include a dedicated laundry room, convenient entry and mudroom area with coat closet, attached two-car garage, and covered front and rear porches. Located in the Princeton School District with close proximity to major highways for an easy commute.
- Listing Status:
- Active
- Data Last Updated:
- September 22, 2026 at 7:19AM
- Listing Office:
- RE/MAX SOUTHLAND REALTY II : 919-773-0991
- Listing Agent:
- Beth Hines : 919-868-6316
- MLS ID:
- 10187463
- General: Rain Gutters
- Style: Ranch
- Other Structures: PorchFront PorchRear PorchPatioCovered
- Parking: AttachedCoveredDrivewayGarage Faces FrontGaragePaved
- Roofing: Shingle
- General: Vinyl Siding1Slab
- Road/Access: Private Road
- HOA Amenities: Road MaintenanceAnnually
- Originating MLS: AMLSNC_TRIANGLE
- County: Johnston
- Zoning: LOT 10 PENDERGRASS263100-45-7938
- Utilities: Electricity AvailableSeptic AvailableWater Available
- Water: Public
- Sewer: Septic Tank
- Source: AMLSNC_TRIANGLE
This listing courtesy of Beth Hines , RE/MAX SOUTHLAND REALTY II
Monthly Payment
- Principal & Interest $
- Property Taxes $
- Home Insurance $
- VA Funding Fee $