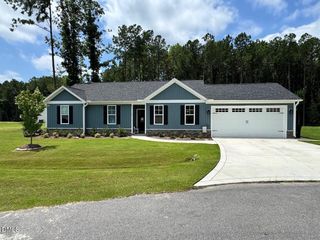
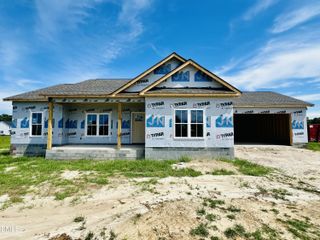
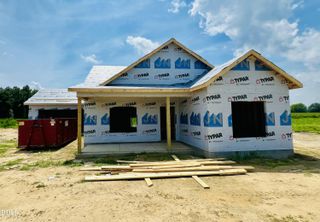
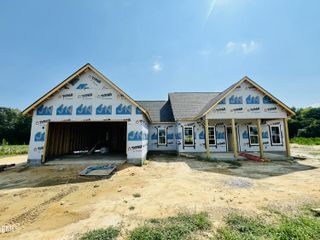
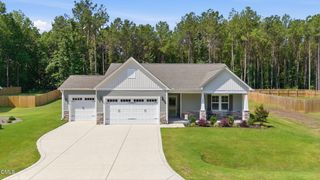
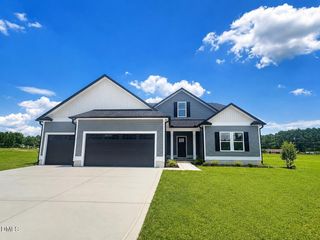
32 Pendergrass Drive, Princeton, NC 27569
- 3 beds |
- 2 baths |
- 1,556 sqft
 Single-Family Home
  Built in 2026
  0.92acre lot
 2 car garage
  $209/sqft
  Listed 14 days ago
Property Description
The Palmer Plan offers 1,556 square feet of thoughtfully designed living space with 3 bedrooms and 2 bathrooms, situated on a spacious .92-acre homesite in the desirable Pendergrass community. Step inside to a large open family room featuring a cozy fireplace, creating the perfect space for relaxing or entertaining. The family room flows seamlessly into the dining area and beautifully appointed kitchen, complete with a large quartz island, tile backsplash, stainless steel appliances, and a spacious walk-in pantry designed for everyday living. The private owner's suite features an elegant tray ceiling, a generous walk-in closet, dual vanity, relaxing soaking tub, and a separate walk-in shower. Two additional bedrooms share a full bathroom, offering comfortable accommodations for family or guests. Additional features include a dedicated laundry room, an attached two-car garage, and covered front and back porches, providing wonderful spaces to enjoy the peaceful setting and outdoor living. Located in the Princeton School District, Pendergrass offers the charm of country living with convenient access to Goldsboro, Smithfield, Wilson, Raleigh, Seymour Johnson Air Force Base, and major highways, making commuting simple while enjoying the tranquility of a spacious homesite.
- Listing Status:
- Active
- Date Added:
- July 13, 2026
- Data Last Updated:
- July 27, 2026 at 7:42AM
- Listing Office:
- RE/MAX SOUTHLAND REALTY II : 919-773-0991
- Listing Agent:
- Beth Hines : 919-868-6316
- MLS ID:
- 10179824

- General: Rain Gutters
- Style: Ranch
- Other Structures: PorchFront PorchPatioCovered
- Parking: CoveredDrivewayGarage Faces FrontGarageGarage Door OpenerPaved
- Roofing: Shingle
- General: Vinyl SidingOneSlab
- Road/Access: Private Road
- HOA Amenities: Road Maintenance300.0Annually
- Golf: Street Lights
- Originating MLS: Doorify MLS
- County: Johnston
- Zoning: LOT 16 PENDERGRASS263100-34-7352
- Utilities: Electricity AvailableWater AvailableSeptic Available
- Water: Public
- Sewer: Septic Tank
- Source: Doorify MLS
This listing courtesy of Beth Hines , RE/MAX SOUTHLAND REALTY II
Monthly Payment
- Principal & Interest $
- Property Taxes $
- Home Insurance $
- VA Funding Fee $

Location
Similar Listings Nearby