64 Pendergrass Drive, Princeton, NC 27569
- 4 beds |
- 3 baths |
- 2,480 sqft
 Single-Family Home
  Built in 2026
  0.92acre lot
 2 car garage
  $157/sqft
  Listed 2 months ago
Property Description
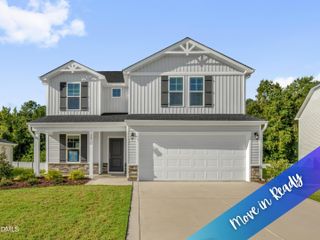
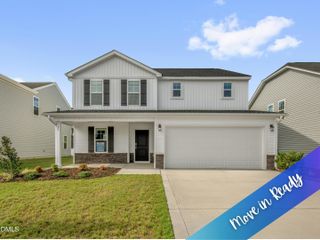
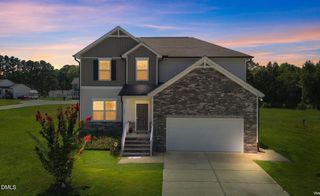
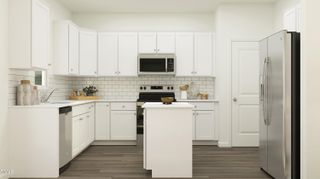
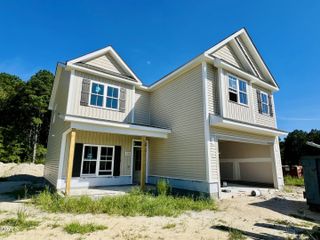
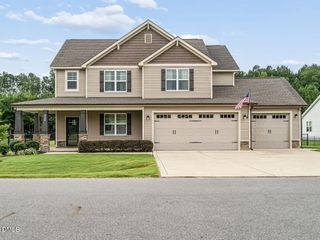
Welcome to the Colton C Plan in Pendergrass, a thoughtfully designed two-story home that perfectly blends spacious living, modern finishes, and everyday functionality. Offering 4 bedrooms, 2.5 bathrooms, this inviting floor plan provides the ideal setting for both everyday living and entertaining. A welcoming foyer opens to a formal Dining Room before leading into the spacious Family Room featuring a cozy fireplace. The Family Room flows seamlessly into the beautifully appointed Kitchen complete with solid stone countertops, a tile backsplash, stainless steel appliances, a pantry, and a sunny Breakfast Nook, creating the perfect gathering space for family and friends. A convenient half bath is also located on the main level. Upstairs, the spacious Owner's Suite offers a relaxing retreat with dual vanities, a soaking tub, walk-in shower, and a large walk-in closet. Three additional bedrooms provide ample space for family, guests, or a home office, while the hall bathroom features dual vanities for added convenience. The upstairs laundry room is centrally located, making everyday chores a breeze. Additional highlights include an attached two-car garage and covered front and rear porches, providing the perfect spaces to enjoy your morning coffee, unwind after a long day, or entertain guests outdoors. Located in the desirable Pendergrass community, the Colton C Plan offers quality craftsmanship, stylish finishes, and a functional layout designed to fit today's lifestyle. Don't miss your opportunity to make this beautiful new home yours!
- Listing Status:
- Active
- Data Last Updated:
- September 22, 2026 at 7:19AM
- Listing Office:
- RE/MAX SOUTHLAND REALTY II : 919-773-0991
- Listing Agent:
- Beth Hines : 919-868-6316
- MLS ID:
- 10177579
- General: Rain Gutters
- Style: TraditionalTransitional
- Other Structures: Front PorchRear PorchPatioCovered
- Parking: AttachedCoveredDrivewayGarage Faces FrontGarageGarage Door OpenerPaved
- Roofing: Shingle
- General: Vinyl Siding2Slab
- Road/Access: Private Road
- HOA Amenities: Road MaintenanceAnnually
- Originating MLS: AMLSNC_TRIANGLE
- County: Johnston
- Zoning: LOT 15 PENDERGRASS263100-22-4733
- Utilities: Electricity AvailableSeptic AvailableWater Available
- Water: Public
- Sewer: Septic Tank
- Source: AMLSNC_TRIANGLE
This listing courtesy of Beth Hines , RE/MAX SOUTHLAND REALTY II
Monthly Payment
- Principal & Interest $
- Property Taxes $
- Home Insurance $
- VA Funding Fee $