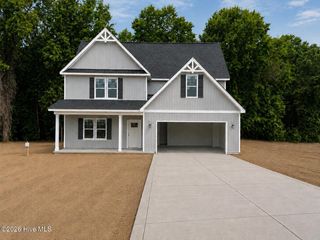
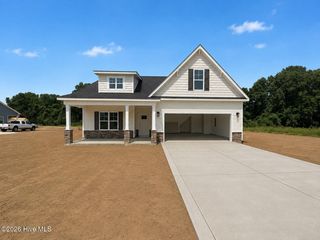
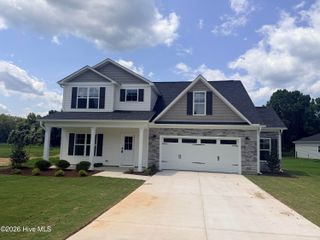
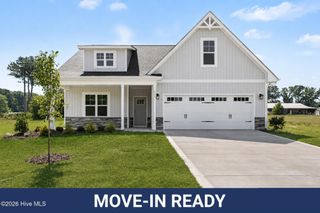
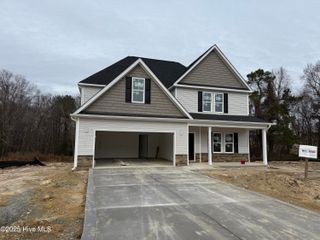
47 Yardley Drive, Smithfield, NC 27577
- 3 beds |
- 3 baths |
- 2,451 sqft
 Single-Family Home
  Built in 2026
  0.69acre lot
 2 car garage
  $161/sqft
  Listed 2 months ago
Property Description
Up to 15K Seller Concession to Use-As-You-Choose + Free Fridge & Blinds when Buyer uses the builder-owned lender. Discover the Clark Floor Plan, a beautiful 2-story home featuring 3 bedrooms and 2.5 baths, with rec room, crafted by JSJ Builders in the vibrant Lucas Park Subdivision. Nestled in the sought-after Brogden Community within the Princeton School District, this location is just minutes from I-95 and the upcoming I-42 (Highway 70), ensuring easy access from Raleigh to the Coast and convenient travel in both directions. Nearby, the master-planned community of Eastfield Crossing provides even more amenities and conveniences. The main level welcomes you through the foyer into an open living and kitchen space equipped with granite countertops, island, pantry, breakfast nook and a spacious living room featuring a cozy gas fireplace. Separate dining room w/ coffered ceiling, wainscotting accent and room for entertaining. For added convenience and privacy you'll find a generous owner's suite complete with an ensuite bathroom. Laundry room and mud room complete the first floor. Upstairs are 2 addtl bedrooms with full bath and finished rec room with closet to allow for 4th bedroom if needed. Plenty of unfinished storage space on 2nd floor for added convenience. Make Lucas Park your 'home-sweet-home,' where rural charm meets urban convenience!
- Listing Status:
- Active
- Date Added:
- May 29, 2026
- Data Last Updated:
- August 6, 2026 at 1:18PM
- Listing Office:
- EXP Realty LLC - C : 888-584-9431
- MLS ID:
- 100577515

- Other Structures: PorchCovered
- Parking: Garage Faces FrontAttachedCoveredConcreteGarageParking spaces: 2
- Roofing: Shingle
- General: Vinyl SidingWood FrameTwoSlab
- Road/Access: MaintainedPavedSee Remarks
- HOA Amenities: Maintenance Common Areas360.0Annually
- Originating MLS: Hive MLS
- County: Johnston
- Zoning: RAGLot 77 Lucas Park04m15008h
- View: See Remarks
- Fencing: PrivacyBack Yard
- Utilities: Water Connected
- Water: Public
- Sewer: Septic Tank
- Source: Hive MLS
This listing courtesy of EXP Realty LLC - C
Monthly Payment
- Principal & Interest $
- Property Taxes $
- Home Insurance $
- VA Funding Fee $