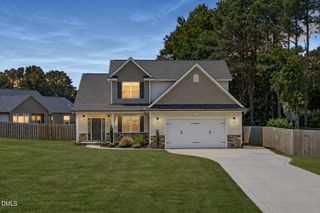
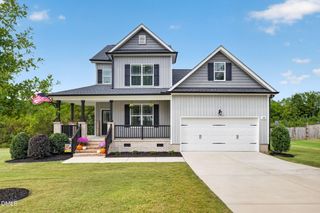
167 Ina Rose Lane, Four Oaks, NC 27524
- 4 beds |
- 4 baths |
- 2,231 sqft
 Single-Family Home
 Built in 2022
 0.53acre lot
 2 car garage
 $182/sqft
 Listed 14 days ago
Property Description
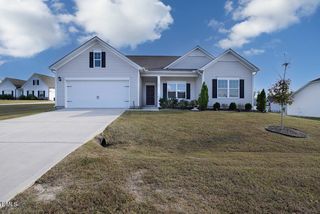
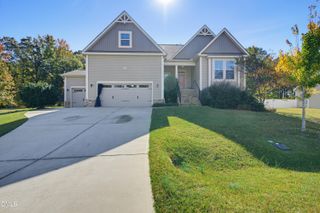
Welcome Home to This Stunning 4-Bedroom, 3.5-Bath Residence in Four Oaks! Built in 2022 and thoughtfully upgraded, this beautifully maintained home offers the perfect blend of modern comfort and small-town charm. Designed with flexibility in mind, the floor plan features two owner's suites, including a primary suite on the main level and a second upper-level suite, making it ideal for multi-generational living, extended guests, or added privacy. Step inside to discover spacious living areas and tasteful finishes throughout. Outside, you'll love the numerous upgrades, including a 3-season room, expanded parking pad, storage shed, and full privacy fencing. The large, private backyard provides the perfect setting for entertaining, summer BBQs, family gatherings, or simply relaxing outdoors. Residents enjoy exceptional community amenities, including golf course access, a fishing pond, playground, community pool with pool house and cabanas, and a welcoming clubhouse. Nestled in a quiet neighborhood, this home offers the best of small-town living while remaining conveniently close to I-40, schools, shopping, dining, medical facilities, and everyday conveniences. Don't miss this opportunity to own a like-new home with space, flexibility, and outstanding community amenities in one of Four Oaks' most desirable locations! *Swing set, trampoline do convey. Whole House Water Filtration does not convey.
- Listing Status:
- Active
- Date Added:
- October 29, 2026
- Data Last Updated:
- November 12, 2026 at 2:41PM
- Listing Office:
- Coldwell Banker Advantage-Smit : 919-300-0207
- Listing Agent:
- Susan Annette Allen : 919-817-5365
- MLS ID:
- 10200844

- General: Private EntrancePrivate YardFenced Yard
- Style: Traditional
- Parking: AttachedDrivewayGarageOpen
- Roofing: Shingle
- General: Vinyl Siding2Slab
- HOA Amenities: CabanaClubhouseMaintenance GroundsPlaygroundPoolPond Year RoundRecreation FacilitiesMaintenance Grounds360.0Semi-Annually
- Golf: ClubhouseFishingGolfPlaygroundPoolStreet LightsSidewalks
- Originating MLS: Doorify MLS
- County: Johnston
- Zoning: RAGLot 195 Beverly Place Ph 3 94/48507F07002N
- Fencing: Back YardFencedPrivacy
- Utilities: Electricity ConnectedWater ConnectedSeptic Connected
- Water: Public
- Sewer: Septic Tank
- Source: Doorify MLS
This listing courtesy of Susan Annette Allen , Coldwell Banker Advantage-Smit
Monthly Payment
- Principal & Interest $
- Property Taxes $
- Home Insurance $
- VA Funding Fee $

Location
Similar Listings Nearby