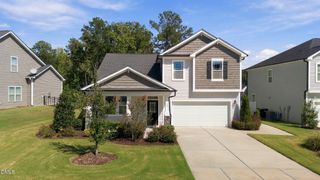
243 Chatsworth Lane, Clayton, NC 27527
- 4 beds |
- 4 baths |
- 2,852 sqft
 Single-Family Home
  Built in 2016
  9,583sqft lot
 2 car garage
  $175/sqft
  Listed 20 days ago
Property Description
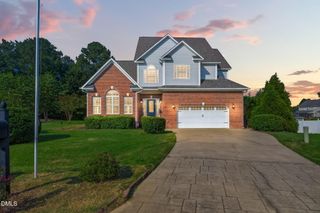
CUL-DE-SAC LIVING IN FLOWERS PLANTATION! This spacious 4-bedroom, 3.5-bath home offers 2,852 sq ft with a dedicated first-floor office, large bonus room, upgraded kitchen and private fenced backyard—an exceptional combination of space and flexibility at the $500K price point. The upgraded kitchen features quartz countertops, maple cabinetry, an oversized center island, butler's pantry and FOUR NEW APPLIANCES—including a gas range, refrigerator, dishwasher and microwave. Hardwood floors flow through the main living areas, and the family room features crown molding and a fireplace. French doors open to a private first-floor office, perfect for working from home. Upstairs, you'll find four bedrooms plus a spacious bonus room—ideal for a media room, playroom, home gym or second living area. A NEW water heater adds another recent update. Step outside to a private fenced backyard with a deck and paver patio—perfect for grilling, entertaining or relaxing. The cul-de-sac setting adds to the home's appeal while keeping you convenient to shopping, dining and major routes. 4 BEDROOMS. 3.5 BATHS. OFFICE. BONUS ROOM. UPGRADED KITCHEN. NEW APPLIANCES. FENCED BACKYARD. CUL-DE-SAC. Come see everything 243 Chatsworth Lane has to offer—schedule your showing today!
- Listing Status:
- Active
- Date Added:
- September 2, 2026
- Data Last Updated:
- September 22, 2026 at 7:39AM
- Listing Office:
- Coldwell Banker HPW : 919-960-6352
- Listing Agent:
- Christy R Mangum : 919-744-5184
- MLS ID:
- 10190248

- General: Private YardRain GuttersFenced Yard
- Style: Traditional
- Other Structures: PorchFront PorchDeckPatioCovered
- Parking: AttachedDrivewayGarage
- Roofing: Shingle
- General: Fiber CementHardiPlank TypeStone2Crawlspace
- HOA Amenities: Road Maintenance95.0Monthly
- Golf: Suburban
- Originating MLS: Doorify MLS
- County: Johnston
- Zoning: PUDLot 21 Poplar Woods At Flowers Plantation 80/26516K05077G
- View: Trees/Woods
- Fencing: Back YardFenced
- Water: Community Water
- Sewer: Public Sewer
- Source: Doorify MLS
This listing courtesy of Christy R Mangum , Coldwell Banker HPW
Monthly Payment
- Principal & Interest $
- Property Taxes $
- Home Insurance $
- VA Funding Fee $

Location
Similar Listings Nearby
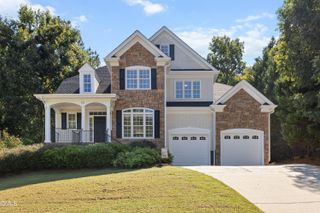
 New - 1 day ago