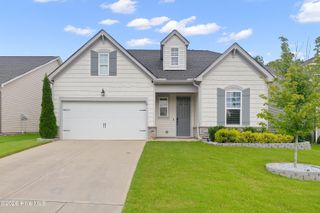
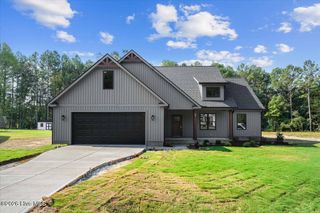
270 Bramble Lane, Clayton, NC 27527
- 3 beds |
- 3 baths |
- 2,950 sqft
 Single-Family Home
  Built in 2019
  0.29acre lot
 2 car garage
  $169/sqft
  Listed 2 months ago
Property Description
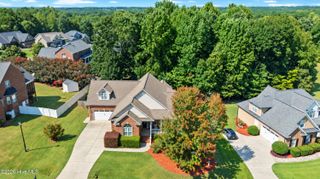
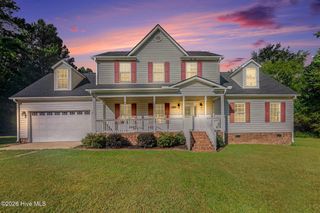
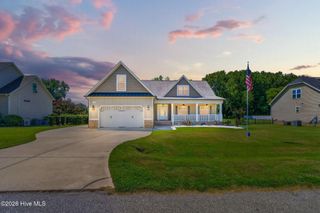
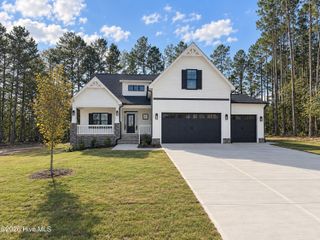
Designed for easy MAIN-LEVEL LIVING, this beautifully maintained home features a wooded backyard view and flexible upstairs bonus space. Fall in love with your neighborhood with so many planned social events and unmatched convenience! Everything you need is on the main level; a spacious owner's retreat, private guest bedroom, dedicated office with French doors and laundry room w/sink. The kitchen features a granite island, gas range, soft-close cabinetry, custom pull-out cabinet shelving and under cabinet lighting. The owner's suite offers a generous walk-in closet, dual granite vanities, an oversized ZERO-ENTRY TILED SHOWER and a private water closet. Upstairs, guests will appreciate their own private space with a sun drenched LOFT, spacious bedroom and full bath. Step outside to the inviting front porch or relax on the expansive side patio with retractable screens. A FULL YARD IRRIGATION SYSTEM with added drip lines keeps the landscaping lush, while fully paid SOLAR PANELS provide exceptional energy efficiency and long-term savings. Enjoy the ease of HOA-maintained lawn care, giving you more time to enjoy the active lifestyle this community offers with NO CITY TAXES! Take your golf cart to Publix, Harris Teeter, CVS, restaurants, healthcare, the YMCA and more! This home delivers the low-maintenance lifestyle you want with the space and amenities you need-all in a welcoming community that feels like home from day one.
- Listing Status:
- Active
- Date Added:
- August 22, 2026
- Data Last Updated:
- September 22, 2026 at 2:18PM
- Listing Office:
- Coldwell Banker HPW : 919-960-6352
- MLS ID:
- 100598187

- General: Irrigation SystemStorm Doors
- Other Structures: Front PorchScreenedPatioCovered
- Parking: Garage Faces FrontConcreteGarage Door OpenerParking spaces: 2
- Roofing: Architectural Shingle
- General: StoneFiber CementWood FrameOne and One HalfSlab
- Road/Access: Private RoadMaintainedAsphaltSee Remarks
- HOA Amenities: GatedMaintenance Common AreasMaintenance GroundsMaintenance RoadsSidewalksStreet Lights1692.0Annually
- Originating MLS: Hive MLS
- County: Johnston
- Zoning: PUDLot 63 Cottages At Evergreen Ph 1 86/407-40916k05115a
- View: See Remarks
- Fencing: None
- Utilities: Natural Gas ConnectedSewer ConnectedWater ConnectedHigh Speed Internet
- Water: Community Water
- Sewer: Community Sewer
- Source: Hive MLS
This listing courtesy of Coldwell Banker HPW
Monthly Payment
- Principal & Interest $
- Property Taxes $
- Home Insurance $
- VA Funding Fee $