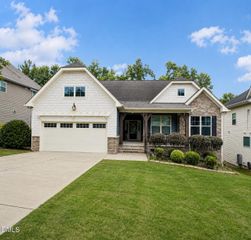
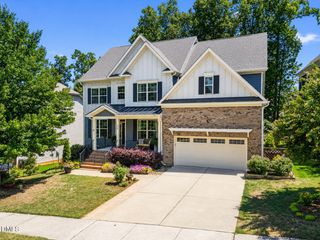
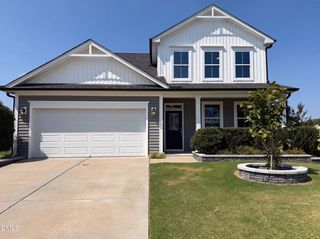
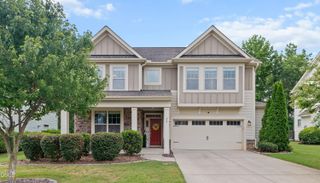
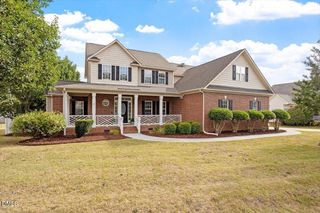
319 Neuse Landing Drive, Clayton, NC 27527
- 4 beds |
- 3 baths |
- 3,785 sqft
 Single-Family Home
  Built in 2010
  0.32acre lot
 2 car garage
  $145/sqft
  Listed 6 days ago
Property Description
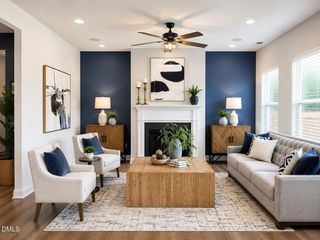
Discover the perfect blend of luxury, comfort, and flexibility in this stunning home designed for multigenerational living. Featuring hardwood floors throughout the main living areas, this thoughtfully designed floor plan offers exceptional space for everyday living and entertaining. The spacious formal dining room includes a unique hosting closet, making holiday gatherings and dinner parties effortless. Relax in the inviting family room with a cozy gas fireplace, or enjoy cooking in the gourmet kitchen complete with abundant cabinetry, expansive countertops, a walk-in pantry, and a sun-filled breakfast nook. The main level features a luxurious primary suite with a spa-inspired bathroom, dual closets, and convenient main-floor living. An additional bedroom and full bat Upstairs, you'll find two generously sized bedrooms, a second laundry room, a spacious bonus room, and a fully equipped second kitchen--creating the perfect setup for an in-law suite, extended family, or private guest quarters. Step outside to enjoy the screened porch, oversized deck, and fully fenced backyard, offering plenty of space for relaxing, entertaining, or pets to play. A second driveway at the rear of the home provides added convenience, extra parking, and easy access. This exceptional home combines the sought-after features today's buyers are looking for, including multigenerational living, dual kitchens, main-level primary suite, screened porch, bonus room, hardwood floors, and a private fenced yard--all in one incredible property.
- Listing Status:
- Active
- Data Last Updated:
- July 28, 2026 at 7:18AM
- Listing Office:
- Be Home Realty : 919-307-9808
- Listing Agent:
- Jenn Cole : 919-491-5109
- MLS ID:
- 10181649
- General: Fence
- Style: Craftsman
- Other Structures: Front PorchDeckScreened
- Parking: Parking Pad
- Roofing: Shingle
- General: Vinyl Siding2Crawlspace
- HOA Amenities: ManagementNoneRoad MaintenanceAnnually
- Originating MLS: AMLSNC_TRIANGLE
- County: Johnston
- Zoning: 127 Knolls @ Neuse 72/17017K06036F
- Fencing: Back YardWood
- Water: Public
- Sewer: Public Sewer
- Source: AMLSNC_TRIANGLE
This listing courtesy of Jenn Cole , Be Home Realty
Monthly Payment
- Principal & Interest $
- Property Taxes $
- Home Insurance $
- VA Funding Fee $